
Back to blog
Article
Suite Container House Design Drawing
Admin September 17, 2026
Currently, there is no directly complete design drawing for suite container houses, but design ideas and key points can be provided based on relevant design information.
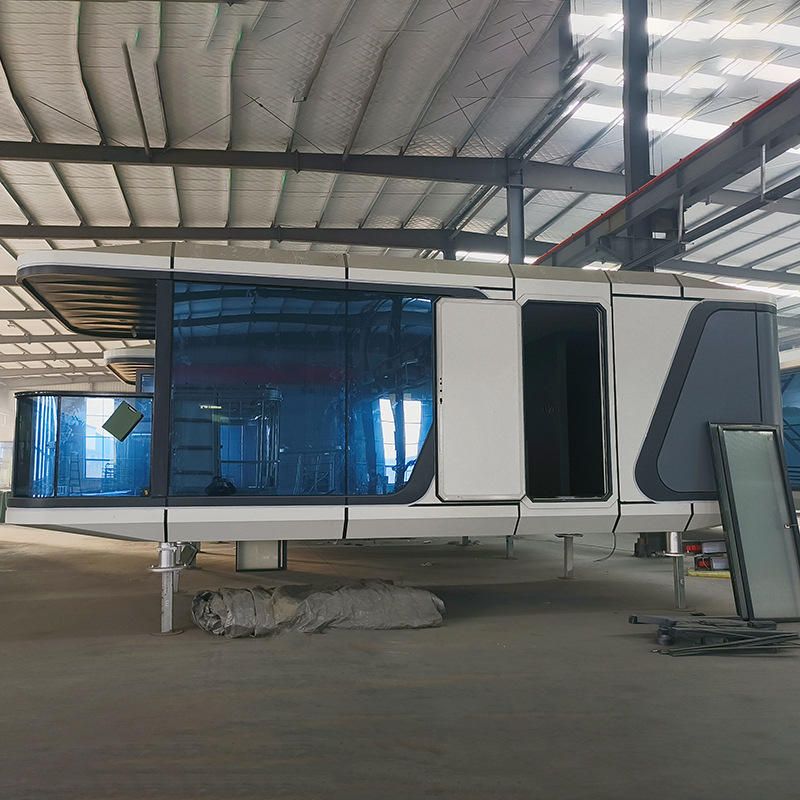
I. Common Design Case References for Container Houses
- 30-square-meter 12x2.5-meter container house: There are designs for container houses of this size, featuring a pastoral luxury style. The design incorporates stone and wood elements, includes an outdoor pool area, and comes with a floor plan for reference. This design combines natural materials with the modern feel of containers, creating a unique living atmosphere.
- Creative container houses by foreigners: In rural South Korea, container houses are designed with overlapping connections on the roof, transforming a single container into two separate units. This design also cleverly utilizes light to create a large terrace, increasing the usable space and lighting effects of the house. Additionally, there are star-shaped residential designs composed of several containers, with each container serving as a separate space for functions such as bedrooms and dining areas. This design ensures the independence of each area while forming a unique architectural form through the combination of containers.
II. Key Points in Container House Design
- Shape and Color: Container renovation designs can be customized according to personal needs in terms of shape, with great flexibility in color selection. You can pursue fashion and aesthetics, or even use graffiti and other forms to make the house more personalized and artistic.
- Spatial Distribution: Due to the limited area and small space of containers, designers need to design a reasonable spatial distribution structure based on the specific conditions. For example, plan the locations and sizes of various functional areas reasonably to avoid waste and crowding of space.
- Window Design: The natural structure of containers that does not require support provides convenience for designing large windows. Designers can freely design large windows to increase indoor lighting and ventilation effects, while also better integrating indoor and outdoor spaces to enhance living comfort.



