Suining Container Houses
Container houses in Suining are a structural form that transforms standard freight containers into habitable or workable spaces. They are characterized by structural stability, spatial flexibility, and short construction periods, and are widely used in scenarios such as temporary offices, warehousing, commercial spaces, and worker dormitories.

Basic Concepts and Characteristics
Container houses are formed by structurally adjusting and functionally transforming standard containers made of weather-resistant steel. Their core characteristics include:
- Outstanding Structural Stability: The steel container bodies can withstand stacking during sea transport and harsh weather conditions. The connection methods, calculated through engineering, ensure overall stability and can resist strong winds.
- Flexible Spatial Combination: By horizontally or vertically joining multiple containers, different layouts can be formed. The modular nature supports adjustments to building scale as needed, allowing for independent use or combination into multifunctional spaces.
- Short Construction Period: Foundation construction and container installation are carried out simultaneously. Most processing steps are completed in the factory, with only lifting and connection required on-site, significantly shortening construction time.
- High Material Utilization: Many are transformed from retired sea transport containers, retaining the original structure and only adjusting the interior, reducing the use of new materials and achieving resource recycling.
Application Scenarios
In Suining, container houses are mainly used in:
- Temporary Office Spaces: Used on project sites, their mobility adapts to project cycle needs, allowing for quick relocation after completion.
- Warehousing Spaces: As supplementary storage in industrial and commercial settings, their sealing performance meets the requirements for storing ordinary items, and their positions can be adjusted flexibly.
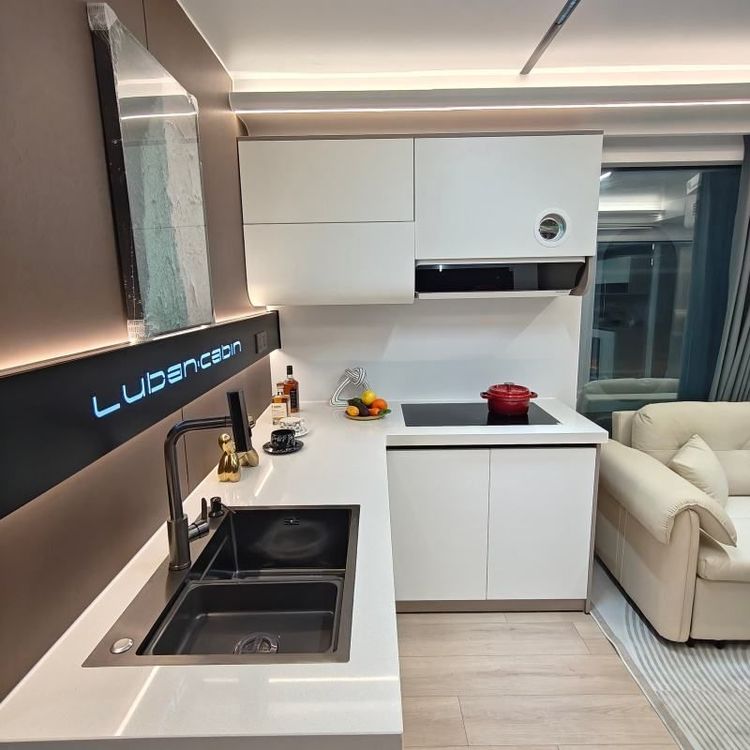
- Characteristic Commercial Spaces: Transformed into retail shops or dining spaces, they form highly recognizable commercial venues through exterior design and interior decoration.
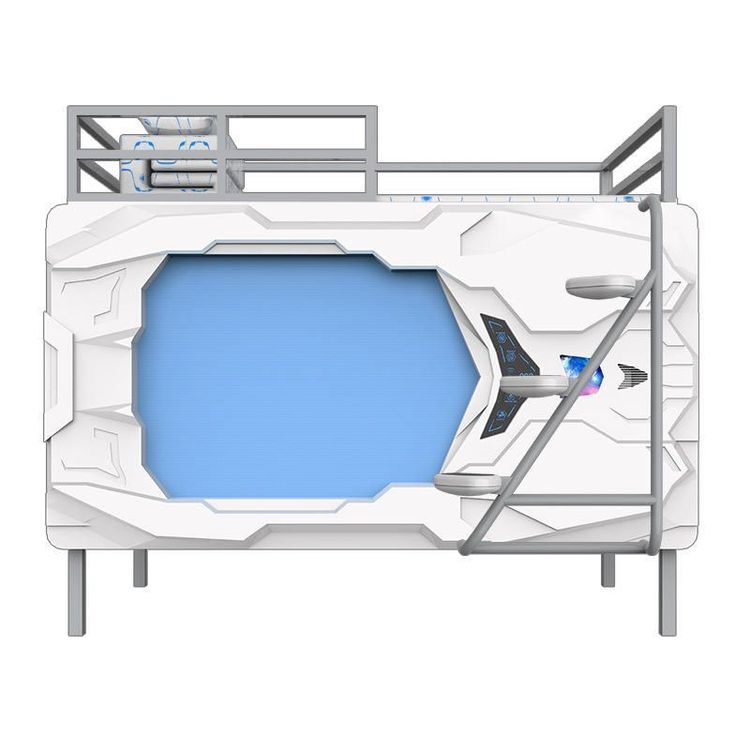
- Worker Dormitories: Used as worker dormitories on construction sites, they are sturdy, durable, and easy to set up, with some being rented out as housing.
Technical Implementation Points
When implementing container house construction, attention should be paid to:
- Foundation Treatment: Choose between concrete independent foundations or strip foundations based on site conditions to ensure reliable connection and levelness between the container body and the ground.
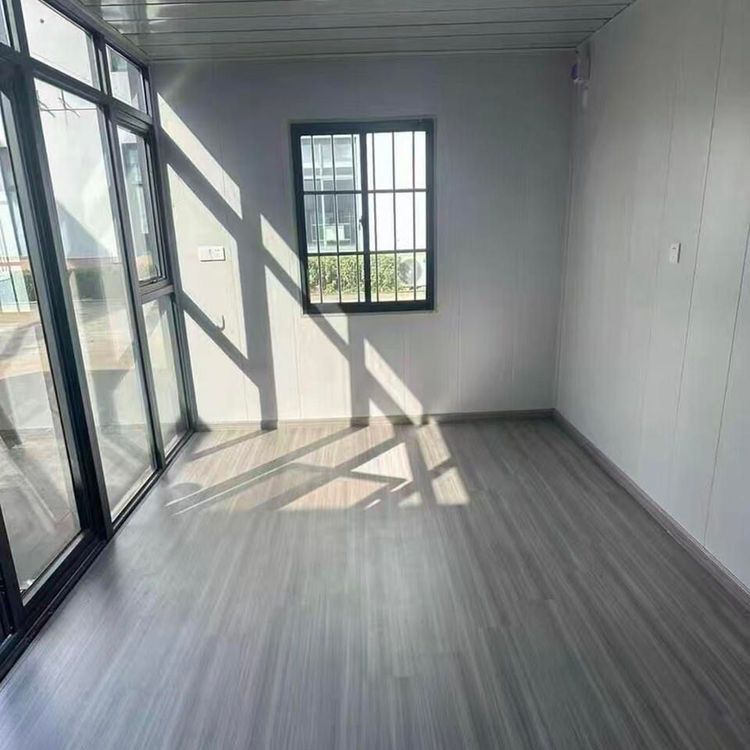
- Thermal Insulation: Install thermal insulation materials on the inner walls and add an elevated layer on the roof to enhance thermal insulation, addressing the high thermal conductivity of steel.
- Rust Prevention: Thoroughly remove rust before spraying anti-rust primer and topcoat. Regularly inspect and repair damaged paint surfaces to adapt to Suining's humid climate.
- Electrical Wiring: Use exposed conduits or wire trays, protect wires by running them through conduits, firmly fix junction boxes, and pay attention to the edge treatment of container openings.
- Water Supply and Drainage Systems: Equip with special seals for passing through the container body and take pipeline anti-freezing measures in winter.
Cost and Services
The cost mainly includes the purchase fee for second-hand standard containers, with prices varying depending on the container's condition. Jinhua Xin'an Steel Structure Engineering Co., Ltd. can provide customized design solutions for second-hand containers in the Suining area, covering design, production, sales, and installation services.