
Back to blog
Article
Suihua Container House Installation
Admin September 16, 2026
The installation of container houses in Suihua City should follow the following technical specifications and operational procedures to ensure safety and stability:
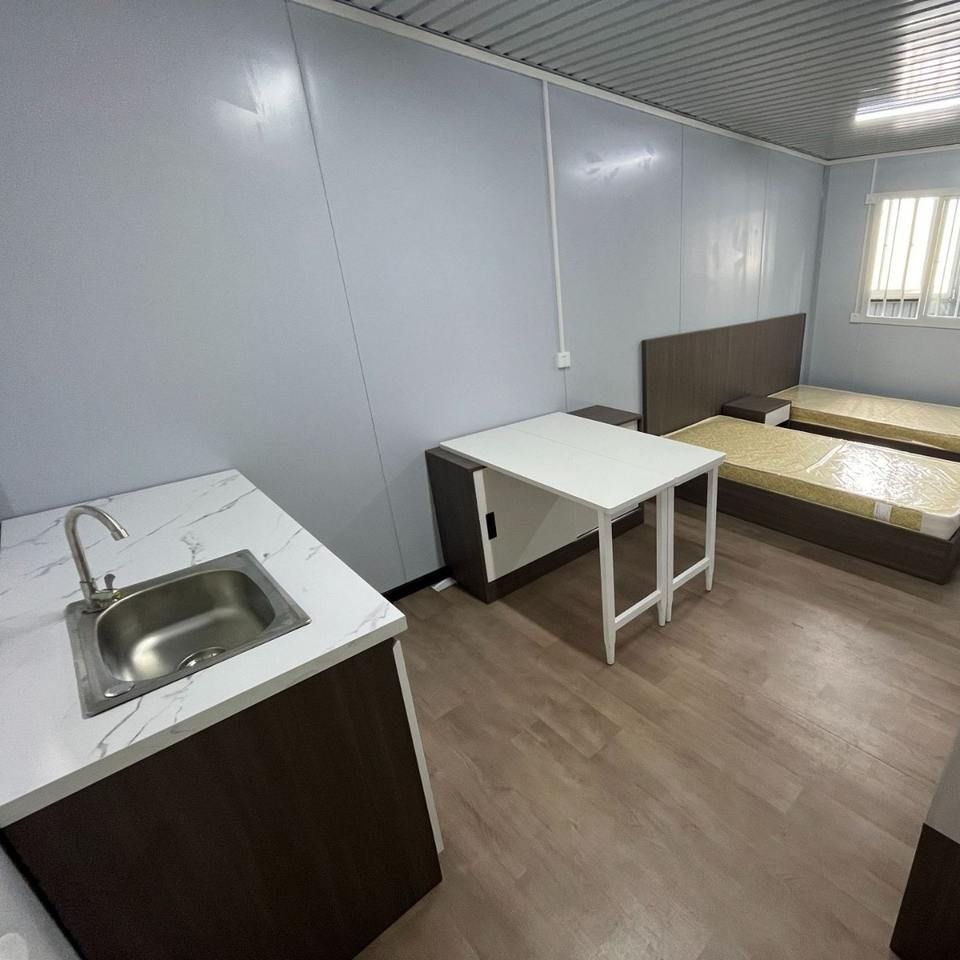
I. Foundation and Base Construction
- Site Selection and Preparation: Prioritize areas with good drainage. Clear the ground of debris and compact it to ensure a foundation levelness deviation of ≤10mm. For permanent housing (e.g., with a design service life of 30 years), pre-embed steel structures or concrete foundations to enhance wind resistance (wind resistance rating should reach Level 11).
- Foundation Types: Depending on the container specifications, use concrete independent foundations or strip foundations, and pre-embed anchor bolts or positioning steel plates to ensure a stable connection between the container and the foundation.
II. Main Body Installation Process
- Container Lifting: Use a crane or forklift to lift the container through the top corner fittings and slowly lower it onto the foundation pre-embedded parts. Ensure levelness for single-container installation and precise positioning for the first container in multi-container assemblies to avoid subsequent splicing errors.
- Container Connection:
- Horizontal Connection: Adjacent containers are fastened through corner fitting holes using high-strength bolts (e.g., Grade 8.8), tightened in stages in a diagonal sequence to ensure uniform force distribution on the connection surface.
- Vertical Stacking: Upper and lower containers are locked using twist locks or dedicated column connectors to prevent interlayer misalignment and enhance overall structural integrity.
- Leveling and Fixing: Re-measure the overall levelness and perpendicularity, and anchor the bottom container to the foundation pre-embedded parts or wind-resistant components to prevent displacement.
III. Key Construction Details
- Concealed Works: Water and electricity lines should be laid using exposed pipes, with sleeves added at wall penetrations for protection; fill splicing seams and roof seams with foam and lay waterproof membranes to prevent leakage.
- Moisture and Thermal Insulation: In humid areas, spray high-density foam or apply building moisture barriers; in hot areas, add soundproof and thermal insulation cotton, and install air conditioners to regulate indoor temperature.
- Lightning Protection and Safety: Install lightning rods in mountainous or wilderness areas; weld railings on stairs, balconies, and other structures to prevent falling risks.
IV. Inspection and Maintenance
- Structural Inspection: Confirm that all connecting bolts are tightened and the structure is stable without shaking; conduct electrical and water tests to ensure no leakage.
- Wind Resistance Reinforcement: Add diagonal braces to high-rise or multi-container assemblies to enhance wind and earthquake resistance.
V. Environmental Protection and Regulatory Requirements
- Control noise and dust during installation, prioritize the use of environmentally friendly materials, and minimize environmental impact.
- Strictly follow the manufacturer's guidelines and local building codes in Suihua City to ensure construction compliance.
It is recommended to have a professional team handle the operation, focusing on key aspects such as corner fitting connections and waterproofing. Reference can be made to the foundation reinforcement and wind resistance measures of the Niger Niamey Transit Base Project (permanent housing).



