Suihua Container House Design
The design of container houses in Suihua City requires comprehensive consideration of multiple factors, including structural types, climate adaptability, construction processes, and local resources.

1. Selection of Structural Types
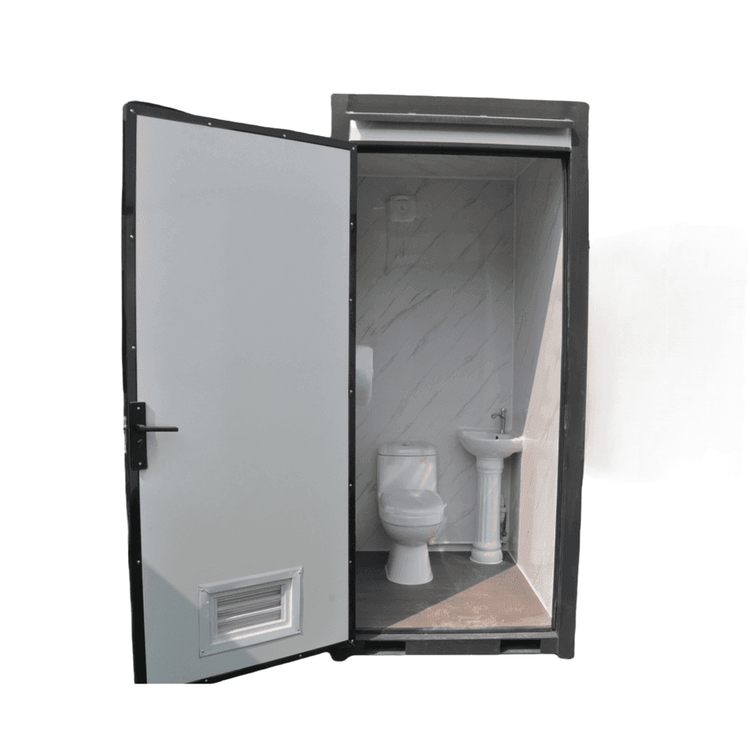
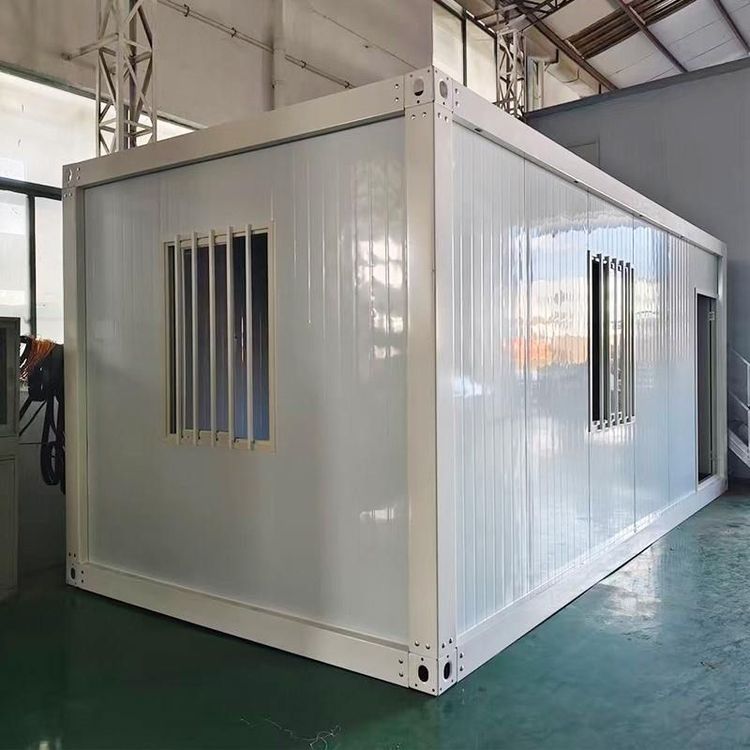
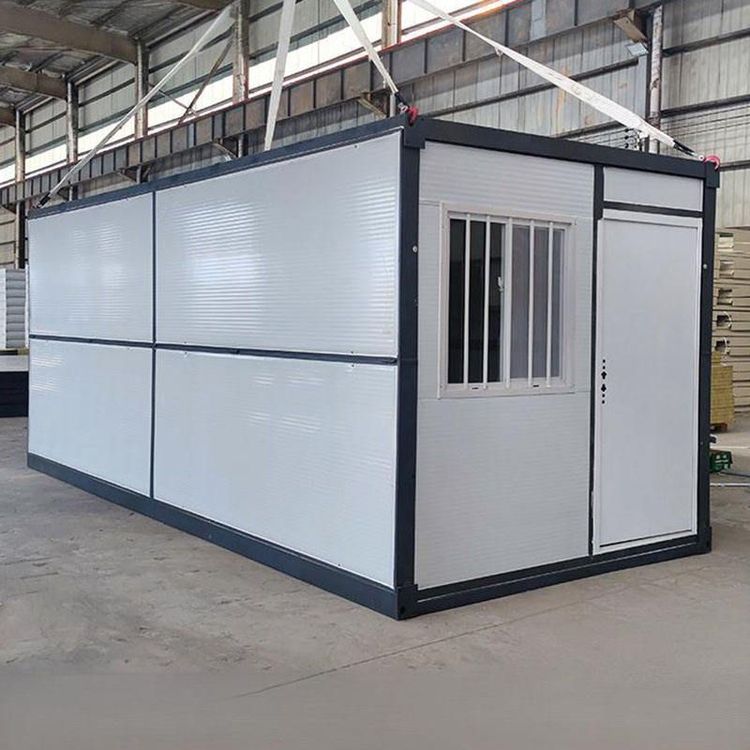
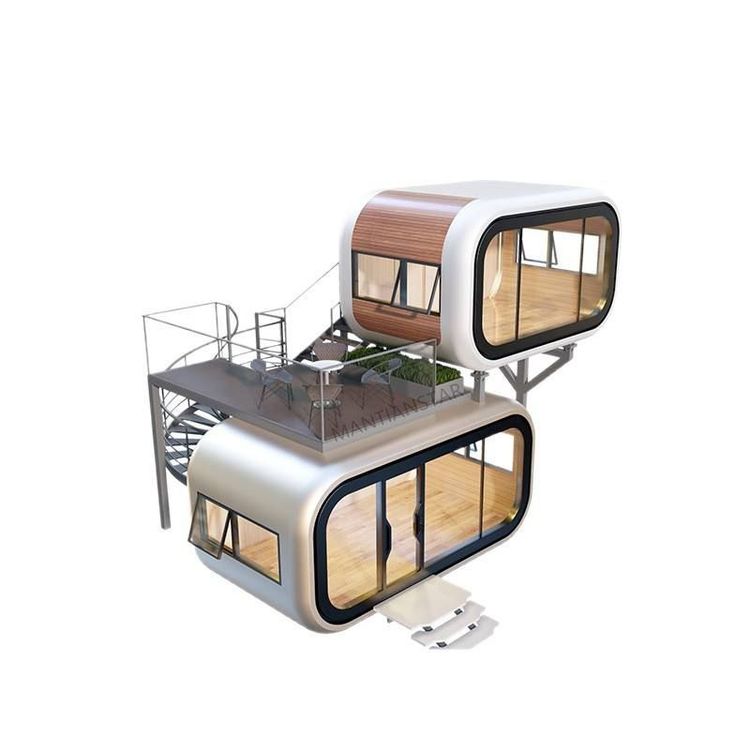
Container houses in Suihua City are divided into two basic types: single-unit and modular. Single-unit types are primarily modified from individual containers, suitable for independent functional units such as temporary offices and dormitories, offering compact space utilization and short construction periods. Modular types connect multiple containers horizontally or vertically to create larger usable spaces, suitable for scenarios requiring complex floor plans, such as commercial exhibition halls and multi-bedroom residences. During design, it is essential to clarify spatial functional divisions based on usage needs and utilize standard container sizes (e.g., 20 feet, 40 feet) for modular planning to ensure reasonable预留 positions for equipment pipelines (water, electricity, ventilation).
2. Climate Adaptability Design
Suihua has a temperate continental monsoon climate, characterized by cold and dry winters (with minimum temperatures reaching below -30°C) and warm and rainy summers. Design must focus on addressing insulation and moisture-proofing issues:
- Insulation Treatment: Install insulation materials (such as polystyrene boards or rock wool boards) on the inner walls of the containers, with thickness determined by usage needs (typically 50-100mm). The outer layer can be covered with fireproof boards or decorative panels.
- Cold Bridge Prevention Design: Use double-glazed windows and doors, with sealing strips at the connections between frames and container bodies to prevent heat conduction through metal frames, which could form cold bridges.
- Moisture-Proofing Measures: Lay moisture-proof layers (such as plastic films or waterproof membranes) on the ground and set concrete foundations at the bottom of walls to elevate the containers and prevent rainwater backflow.
3. Structural Safety Verification
Containers inherently have stable structures and can withstand significant wind and snow loads. However, given the potentially thick snow accumulation in Suihua during winter, structural safety must be verified during the design phase based on local meteorological data (such as maximum snow depth and wind speed):
- Single-Unit Types: Focus on inspecting reinforcement measures at the corners of the container bodies and around openings.
- Modular Types: Strengthen the reliability of connection nodes (such as bolts and welding points) and add horizontal supports or diagonal braces if necessary.
4. Construction Process and Local Resources
The construction process is divided into four stages: design planning, container modification, on-site installation, and interior decoration. Local enterprises in Suihua (such as Jinhua Xin'an Steel Structure Engineering Co., Ltd.) can provide one-stop services covering customized design, production, sales, and installation. The 58.com platform also features merchants offering container house design, rental, and sales services. When selecting service providers, it is essential to verify their qualifications and case experience to ensure that modification processes (such as cutting openings while avoiding load-bearing components and corrosion prevention treatments) comply with standards.
5. Cost and Maintenance
Container houses have lower costs than traditional buildings but require regular inspections of insulation layers, sealing strips, and structural connectors, with timely replacement of aged components to extend their service life.