
Street View Container House Design
The design of street view container houses requires comprehensive consideration of factors such as modular combination, functional adaptability, structural safety, aesthetic appearance, and scene integration. The following is an analysis from four aspects: design key points, functional layout, structural performance, and appearance and scene integration:
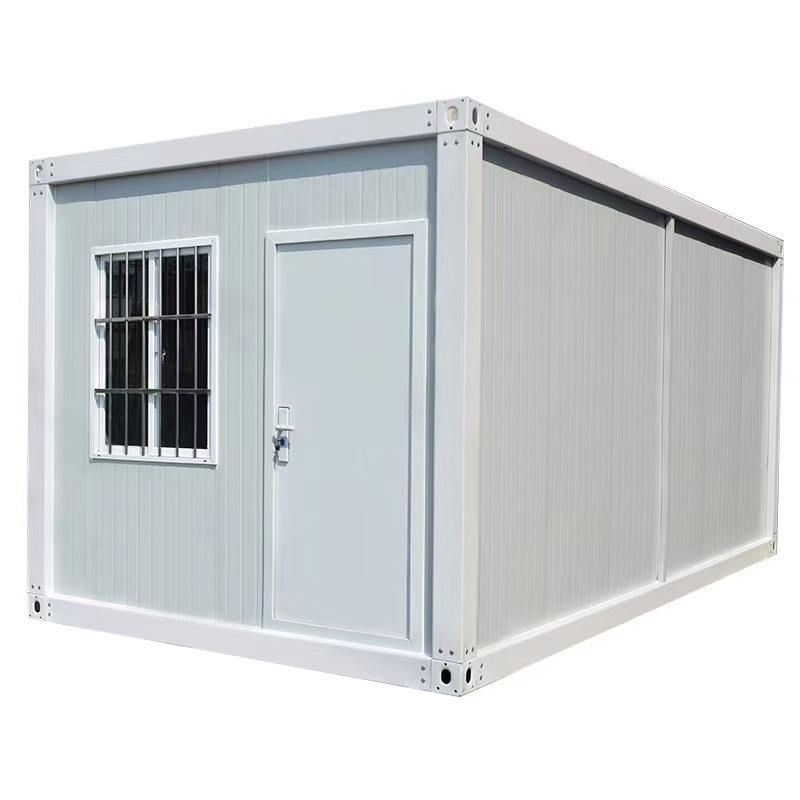
1. Modular Combination and Space Utilization
The core advantage of container houses lies in modular design, which can create flexible spaces through cutting, splicing, and stacking of containers of different sizes (such as 20-foot and 40-foot standard containers). For example, the Qinghai Riyueshan Container Coffee Shop adopts a combination of a single-story main body (108.5㎡) and a second-floor terrace (61.7㎡), meeting the demand for quick meal pickup while providing a viewing and resting space through the terrace; Shanghai's "Super Collection Market" creates specialty snack stalls and nostalgic-style shops by cutting and splicing containers, forming a market cluster. Modular design requires advance planning of circulation paths to avoid space fragmentation, while also reserving pipeline interfaces for easy later functional expansion.
2. Functional Layout and Humanized Design
Functional design needs to align with usage scenarios. The industrial-style coffee space enhances operational efficiency and customer experience through a layout featuring an open service area at the front, a storage area at the back, and an accessible restroom; the Chuncheon Youth Entrepreneurship Space combines a children's exhibition area with a small performance hall, meeting the needs of entrepreneurs while integrating into public cultural life. Key points include: separation of dynamic and static areas (such as dividing the sleeping area from the living area with convertible furniture), separation of wet and dry areas (using integrated bathroom technology), and accessible design (such as restrooms that meet standards).
3. Structural Safety and Performance Optimization
Container houses need to meet stability requirements under extreme conditions. Measured data shows that the Suzhou Zhongnan Packing Container has a wind resistance rating of Level 12, earthquake resistance of Level 8, and a frame deformation rate of only 0.18%, far superior to the industry threshold of 0.3%. Performance optimization measures include: adopting a full steel structure frame, adding C-shaped steel purlins to distribute loads, surface shot blasting for rust removal followed by protective paint spraying (extending service life to over 15 years), and filling with rock wool or rigid polyurethane foam for thermal insulation (reducing thermal bridge effects). In addition, northern regions need to enhance thermal insulation performance through a three-layer structure (outer galvanized sheet, middle rock wool, inner PVC-coated steel sheet) to reduce indoor temperature fluctuations.
4. Aesthetic Appearance and Scene Integration
The industrial feel of container houses needs to be softened through design. The "Little Four Rings" area in Nanjing's Xinjiekou softens the industrial look of containers through color painting (such as summer elements, a panoramic view of the Dahua Grand Theater) or "natural color" treatment (such as integrating gray containers into the historical district), making the containers a street corner landscape; Shanghai's "Super Collection Market" creates a mixed scene of "trendy life + nostalgic sentiment" through store sign design, color painting, and integration with green plants and neon decorations. Key strategies include: retaining the hard lines of the industrial style while enhancing the artistic atmosphere through murals, lighting, and outer covers (such as aluminum alloy bamboo-patterned ink paintings); adjusting colors and materials according to the surrounding environment to avoid a jarring effect.
Design needs to balance innovation and practicality, achieving rapid construction through modular combination, enhancing the user experience through functional zoning and humanized details, meeting safety and comfort needs through structural optimization and performance compensation, and ultimately endowing container houses with unique charm through aesthetic appearance and scene integration.



