
Outdoor Design of Street Mobile Toilets
The outdoor design of street mobile toilets should focus on spatial adaptability, structural characteristics, ecological impact, and functional expansion. The specific design points are as follows:
I. Spatial Adaptation Mechanisms
- Terrain Response: Utilize adjustable support systems (such as hydraulic lifting legs) to dynamically adjust and eliminate ground elevation differences, ensuring stable deployment on non-flat surfaces like ramps and gravel grounds. For example, in mountainous scenic areas or temporary event venues, the support system can quickly adapt to terrain changes, preventing structural tilting or damage caused by uneven ground.
- Climate Response: Integrate aerodynamic design into the ventilation system to create a negative pressure environment using natural airflow, accelerating odor expulsion and reducing mechanical ventilation energy consumption. For instance, in high-temperature regions during summer, optimizing the position and angle of ventilation openings can lower internal temperatures by 5-8°C while reducing energy consumption by over 30%.
- Flow Response: Enable rapid addition or removal of functional units through modular expansion interfaces. High-density activity areas (such as music festivals and sports events) can adopt multi-module cluster configurations, achieving a daily service capacity of over 2000 people; low-flow areas can be reduced to a single module to minimize resource usage.
II. Structural Characteristic Optimization
- Load-Bearing Level: Use honeycomb composite panels (such as aluminum honeycomb panels) to reduce material usage by approximately 40% while maintaining strength through bionic structures, also lightening the overall weight for easier transportation and installation.
- Functional Level: Adopt dry connection technology, with pipes and components connected via standardized interfaces (such as snap-fit connections) for waterless installation, shortening deployment time to within 2 hours and reducing leakage risks.
- Service and Maintenance Level: Equip with compartmentalized treatment units to physically isolate urine, feces, and other waste, preventing cross-contamination; maintenance windows use transparent acrylic panels for real-time internal status observation, reducing manual inspection frequency.
III. Ecological Design Strategies
- Material Cycling: Separate collection design allows organic waste to be directly composted, reducing flushing water demand by approximately 75%. For example, using vacuum suction toilets, a single flush requires only 0.5 liters of water, far less than the 6 liters used by traditional flush toilets.
- Energy Optimization: Combine top translucent materials (such as polycarbonate panels) with light-guiding structures to reduce daytime lighting energy consumption by over 60%; some models can integrate solar panels to meet nighttime lighting and sensor power supply needs.
- Site Protection: Use lightweight materials (such as fiberglass) combined with prefabricated components to reduce ground pressure; after facility removal, site restoration costs are reduced by approximately 90%, with component damage rates below 5% and reusability over 5 times.
IV. Style and Functional Expansion
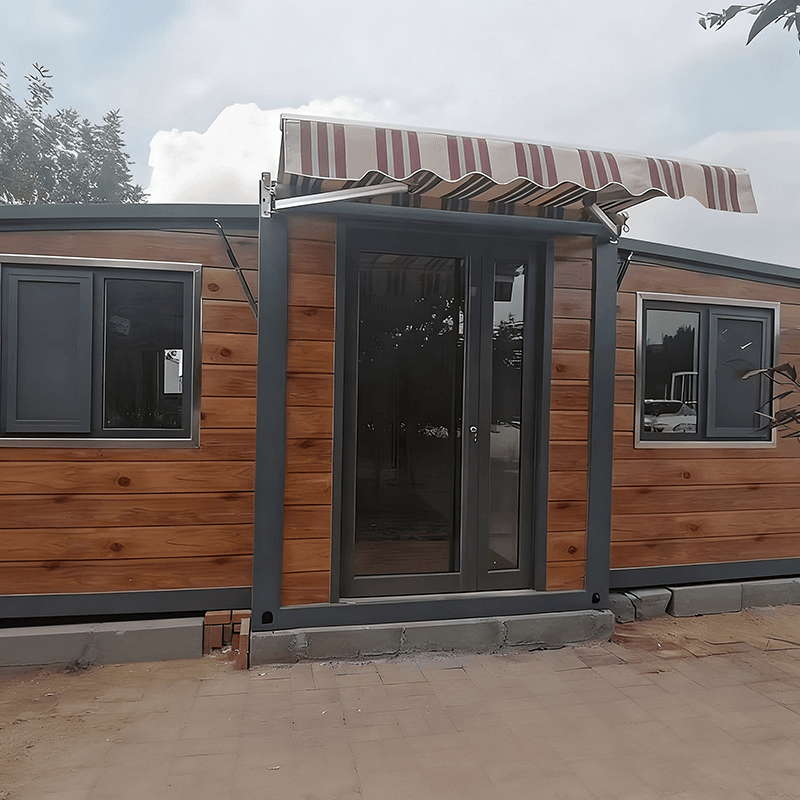
- Appearance Customization: Support rustic styles (thatched roofs, wooden textures) or modern minimalist styles (metal panels, streamlined designs), equipped with rainproof facilities, public washbasins, beauty mirrors, etc., to enhance user experience.
- Gender Zoning: Achieve separate male and female toilets through dual-roof structures or independent module configurations, with a standard single-module configuration of 2 toilet stalls + 1 urinal, expandable to 4 toilet stalls + 2 urinals based on demand.
V. Dynamic Layout Strategies
Adjust deployment locations predictively by combining urban activity data (such as pedestrian heatmaps and traffic flow). For example, compact rapid-service configurations (single module + self-service tissue dispensers) are used in traffic nodes with a service radius of 500 meters; fully enclosed circulation configurations (zero-emission treatment systems) are adopted in ecologically sensitive areas to reduce environmental impact.



