
Prefabricated Panels for Steel Structure Houses
Prefabricated panels for steel structure houses are a modular building system constructed based on prefabricated components, combined with the characteristics of steel structures. They are lightweight, efficient, and customizable, but attention should be paid to their limitations in earthquake resistance and durability.
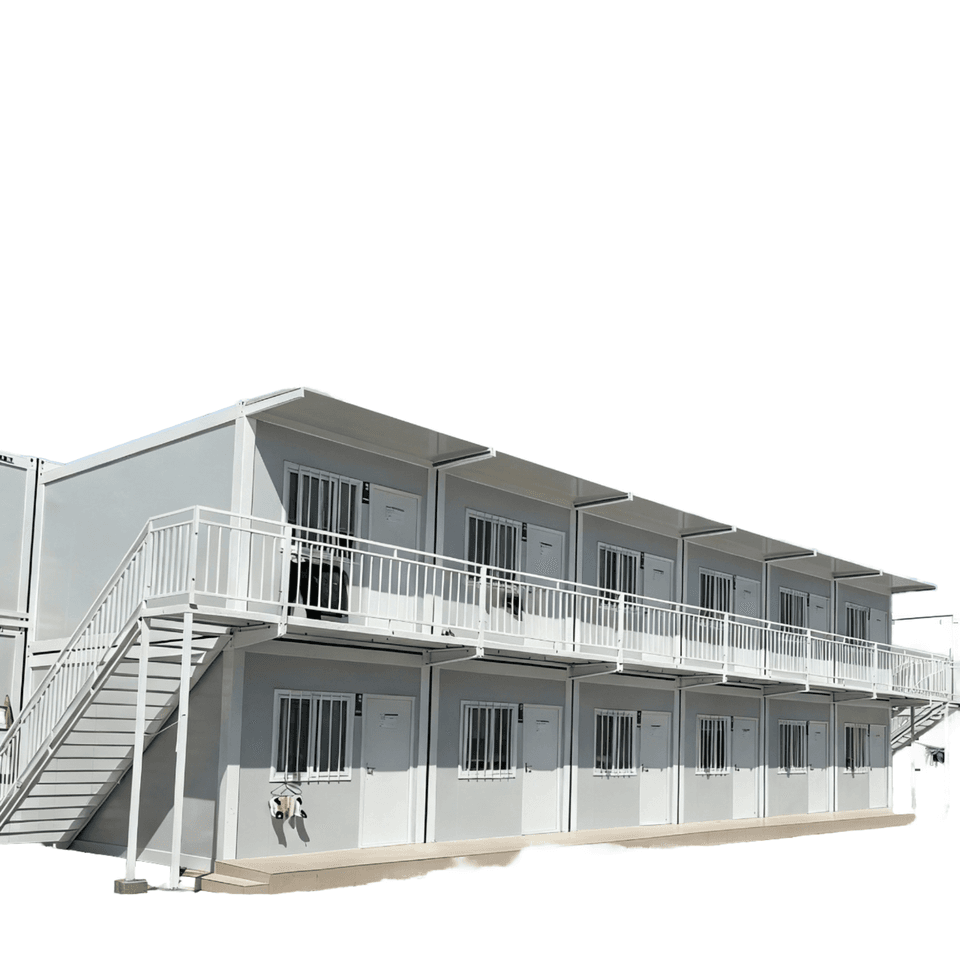
I. Core Components and Types
Prefabricated panels for steel structure houses are centered around standardized components prefabricated in factories, including light steel keel frames, prefabricated wall panels, floor slabs, and roof modules. The prefabricated panels are divided into two categories:
- Solid Prefabricated Panels: These are cast as a whole using reinforced concrete, offering strong load-bearing capacity and are suitable for load-bearing structures;
- Hollow Prefabricated Panels: These achieve lightweighting by reducing the concrete in non-load-bearing parts and are commonly used for partition walls or non-critical areas, reducing material costs and transportation difficulties.
The steel structure frame provides overall stability, while the prefabricated panels are connected to the steel beams through bolts or welding, forming a detachable and reconfigurable modular structure.
II. Technical Advantages and Application Scenarios
- High Construction Efficiency: Prefabricated components in factories reduce on-site work volume, shortening the construction period by more than 30% compared to traditional buildings. For example, prefabricated buildings enhance efficiency through integrated steel-concrete casting;
- Strong Adaptability: The lightweight nature of steel structures makes them suitable for high-rise buildings, ocean transportation, and complex terrains (such as mountainous areas and post-disaster reconstruction zones). Modular design supports rapid deployment of temporary housing or office spaces;
- Customizability: Different functional modules (such as offices, dormitories, and warehouses) can be combined according to needs. Some products support additional configurations like glass curtain walls and solar panels, meeting diverse usage scenarios.
III. Existing Problems and Improvement Directions
- Insufficient Earthquake Resistance: Traditional prefabricated panel houses have limited strength at component connection nodes, resulting in weak earthquake resistance. Safety can be enhanced by optimizing the design of steel frame nodes or adding damping devices;
- Limited Durability: The service life of prefabricated panels is approximately 30-50 years. Over time, issues such as concrete cracking and steel bar corrosion may occur, requiring regular maintenance or the use of weathering steel and anti-corrosion coatings to extend lifespan;
- Poor Sound and Thermal Insulation: Hollow structures or single-layer wall panels result in insufficient sound and thermal insulation performance, which can be improved by filling with sound insulation cotton, adding insulation layers, or using double-layer wall panels.
IV. Market Status and Product Cases
Currently, steel structure prefabricated houses dominate the market, with a wide price range (¥47.51-¥38580), covering low-end temporary housing (such as movable panel houses) to high-end customized residences (such as space capsule homestays). For example, Guangzhou Jinge provides export-grade quick-assembly container houses that support rapid assembly and are suitable for construction site project offices; Suzhou Fanshuoke's low-cost mezzanine panel houses are mainly for temporary storage scenarios, demonstrating the balance between efficiency and cost in steel structure prefabricated houses.



