
Steel Structure Mobile Toilet Hoisting Plan
The hoisting plan for steel-structure mobile toilets should be implemented in combination with modular design, standardized processes, and scenario adaptation requirements, as detailed below:
I. Core Design Principles
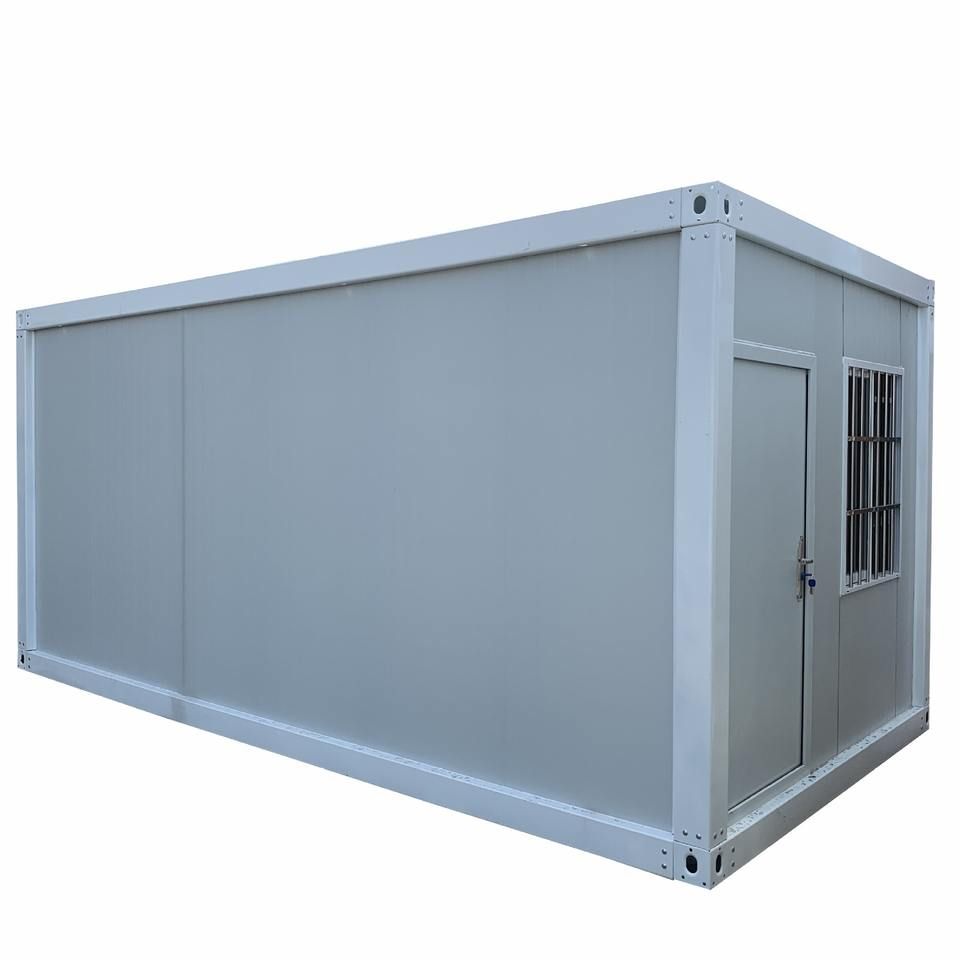
The steel-structure mobile toilet adopts an integrated steel frame structure, with the main frame welded from galvanized steel or square steel, paired with wall panels such as color-steel sandwich panels. The bottom is equipped with a moisture-proof and corrosion-resistant chassis and dedicated hoisting points. Modular design enables rapid assembly and disassembly without on-site assembly. The sewage system includes water-flush direct-discharge types (equipped with water tanks, septic tanks, or municipal sewage networks, some with reclaimed water circulation), waterless packaging types (using biodegradable plastic bags to collect waste), and other types (such as microbial degradation and vacuum negative pressure), meeting the needs of different scenarios. In terms of functional expansion, it can integrate facilities such as handwashing stations, deodorization systems,母婴室 (nursing rooms), air conditioners, and is equipped with intelligent control systems (such as overflow alerts and remote monitoring).
II. Hoisting Process and Delivery Standards
- Design Phase: It is necessary to conduct a site survey in advance, taking into account parameters such as pedestrian flow and site area to produce an adapted plan, ensuring a reasonable layout and matching access conditions (such as water and electricity, sewage connections). In northern regions, considerations for wind resistance, snow load, freeze protection, and weather resistance are required.
- Factory Prefabrication Phase: Strictly control material quality, using raw materials such as thickened steel structures, waterproof, fireproof, and thermal insulation layers. All components undergo simulated working condition tests. After the production of standardized parts is completed, factory testing for water, electricity, and hoisting verification is conducted.
- On-site Delivery Phase: Transport to the designated location using hoisting equipment (such as cranes) or forklifts, perform precise positioning and leveling adjustments, complete water and electricity integration debugging, and ensure all functional modules are operating normally before delivery for use.
III. Scenario Adaptation and Customized Services
Cultural and tourism scenic spots require a unified appearance with the landscape, equipped with deodorization and night lighting facilities; commercial activities require luxurious interiors and independent handwashing areas; infrastructure construction sites require sturdy steel structures and large-capacity sewage storage devices; urban public facilities can be equipped with intelligent sensor flushing and facial recognition devices; government and enterprise emergency needs require rust-proof durability, thermal insulation, and intelligent sewage disposal functions.
IV. Quality Control and Maintenance
In the production process, focus on controlling steel pretreatment, weld inspection, etc.; in terms of use and maintenance, the interior uses anti-slip floor tiles and integrated wall panels for easy cleaning. Rental services typically include regular cleaning and consumable replenishment. The intelligent control system can monitor water tank water levels and sewage capacity in real-time.



