
Steel Structure Firms and Container Houses
Steel-structure companies’ container houses have many traits and advantages; the following introduces three firms—Weifang Ante, Henan Kuaiyiju, and Qingdao Jinzhida—as examples:
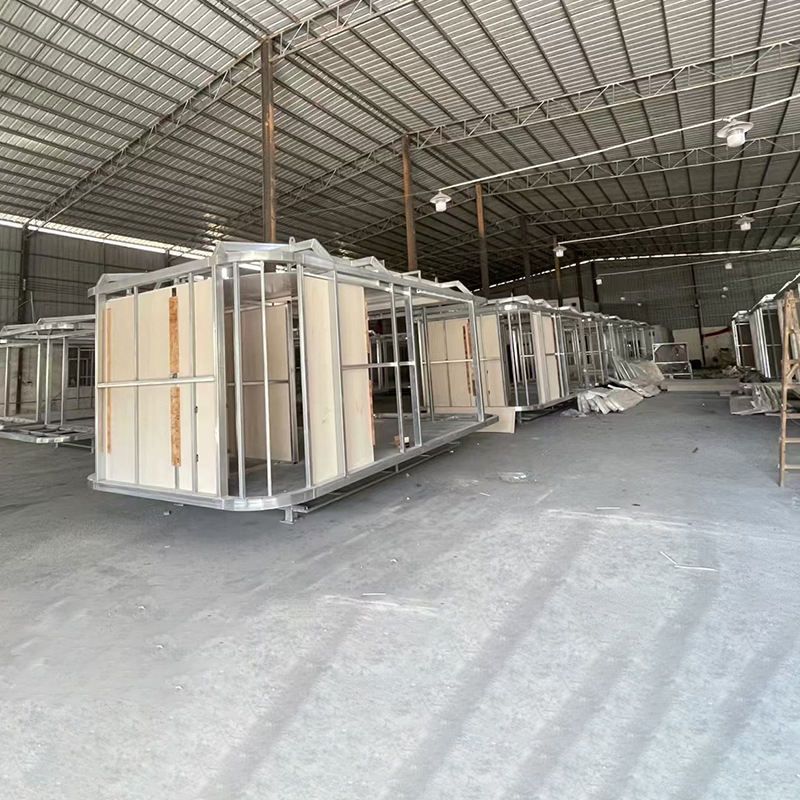
I. Weifang Ante Steel Structure Engineering Co., Ltd. Its container houses are movable and use color-steel panels. The process uses assembly-welding methods; styles include integrated and demountable types. Wind resistance reaches grade 10; the frame is low-alloy high-strength structural steel with electrostatic powder coating and paint; floors are cement fiberboard. Features include energy saving, eco performance, and durability, with many colors. Walls use rock-wool insulation to handle harsh weather and high heat. Performance is reliable; color and size are customizable; box materials perform well; lead times are short and service life long; comfort is similar to ordinary homes; life exceeds older color-panel rooms; appearance is attractive and use cost low; shape and color options are many and highly malleable. Packing box houses have a simple, safe structure with low foundation needs, fast on-site install, easy relocation, high turnover, long life, no loss on demounting, and no construction waste. Modular design and production use special cold-formed galvanized steel members; enclosure insulation uses all non-combustible materials; plumbing, electrical, finishes, and matching functions are fully factory-prefabricated—on-site assembly or whole-unit lifting is enough to move in. Units can stand alone or combine into wider spaces and stacked levels.
II. Henan Kuaiyiju Steel Structure Engineering Co., Ltd. Container mobile houses are remodeled from containers—flexible to move and durable, with seismic, fire, wind, rain, sand, moisture, and thermal performance. Appearance is attractive; steel construction; pricing is reasonable for one-time outlay and long use, saving labor, materials, and capital. Suitable for temporary rooms in processing, construction, railway, highway, water conservancy, petroleum, and related industries.
III. Qingdao Jinzhida Steel Structure Engineering Co., Ltd. Standard container house width is 2.4 m, height 2.6 m, lengths 6 m and 12 m; special needs can be custom-built from drawings. Interiors are fully finished with preinstalled lamps and outlets, rock-wool fire and thermal layers, exterior decorative panels, and ceilings. Advantages include attractive appearance; walls of color-steel sandwich panels in small-panel modular design; strong weatherability for humid and corrosive environments; high strength from welded steel frames; simple install and stable structure; modular design for packing and expansion; integrated rainwater collection for more human-centered design; convenient transport and lifting.



