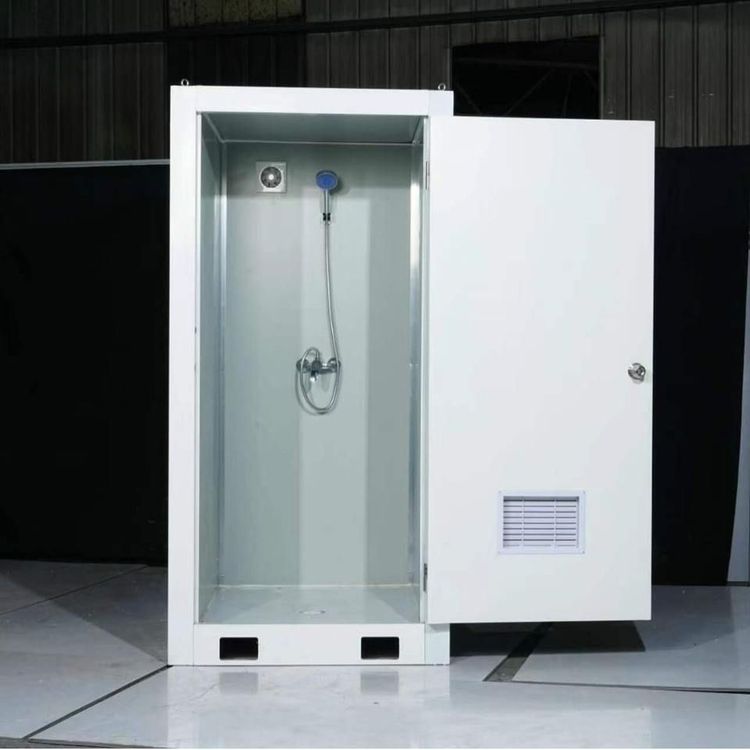
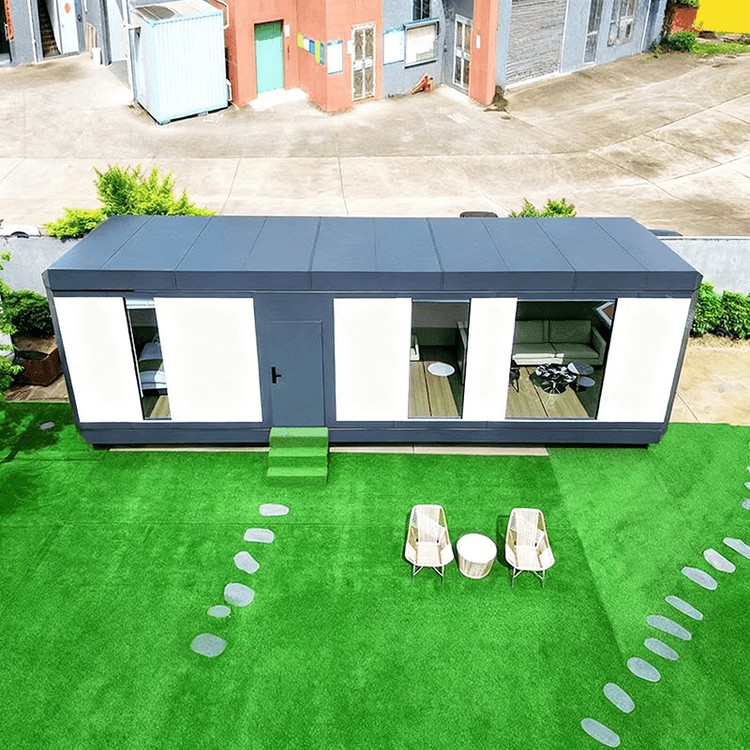
Structural Diagram of Steel Plate Container House
There is no direct structural diagram available for steel plate container houses, but their structural characteristics can be understood through descriptions of their structural components.

A steel plate container house is essentially a modular box that uses steel plates as the main enclosure structure. It forms a closed space through a steel frame and panels to provide protection for the interior. Its structure typically consists of the following main parts:
Base Frame: The base frame is the foundational part of a steel plate container house, bearing the main load of the entire box. It is usually made of high-strength steel to ensure it can withstand the weight of items inside the house as well as external pressures that may be applied, such as pressure from stacking. The design of the base frame needs to have good stability and load-bearing capacity to ensure the safety of the house during use.
Side Panels: Side panels are an important part of the side enclosure structure of the house. They are generally made of steel plates, which have high strength and durability, enabling them to withstand various influences from the external environment, such as wind, rain, and sun exposure. Side panels not only protect the interior space but can also be decorated as needed to enhance the aesthetic appeal of the house. In some extended residential container houses, side panels may use sandwich-structured thermal insulation sandwich panels, which have good thermal insulation properties and can effectively reduce heat transfer between the interior and exterior, improving the comfort of the house.
Roof Panel: The roof panel is located at the top of the house and is also made of steel plates. Its main function is to prevent rainwater, snow, etc., from entering the interior of the house, while also having certain thermal insulation and heat preservation properties. In some more advanced steel plate container houses, the roof panel may be equipped with a thermal insulation layer to further improve the thermal insulation effect of the house.
End Door: The end door is the entrance and exit of the house and is usually made of materials similar to those of the side panels. The design of the end door needs to take into account ease of use and safety, and it is generally equipped with safety devices such as locks. In some extended residential container houses, doors and windows may also use double-glazed laminated glass, which has good sound insulation, thermal insulation, and safety properties.