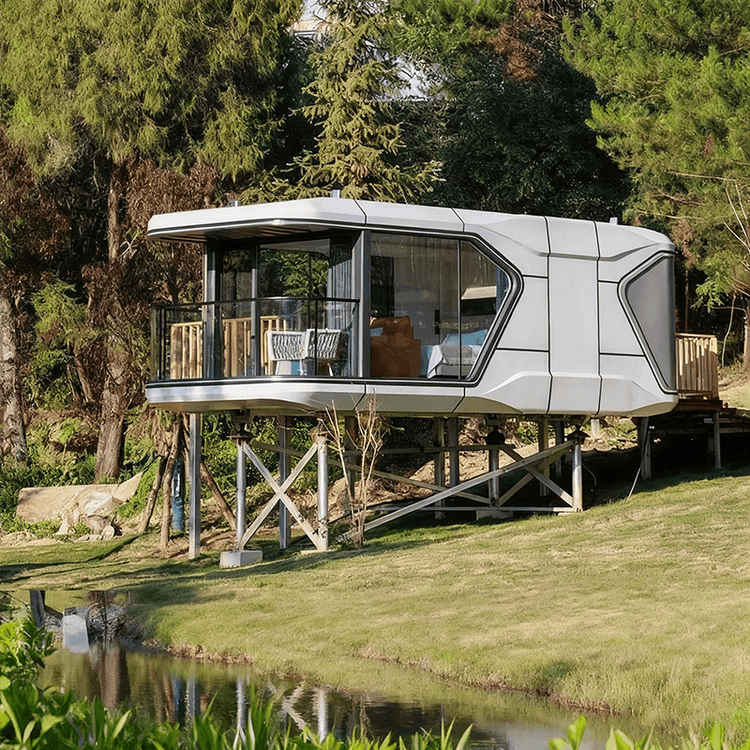
Steel Frame Container House Design Drawing
Currently, there is no direct provision of design drawings for steel frame container houses, but design ideas can be referenced based on the case of a duplex container house. The 40-foot duplex container house case by Guangzhou Jinge Company achieves functional zoning and space optimization through modular assembly, and its design logic can be extended to the design of steel frame container houses, which can be carried out from the following aspects:

I. Structural Assembly and Size Planning
This case uses three 40-foot standard containers (each with approximate dimensions of 12m×2.4m×2.6m) assembled horizontally to form an overall space of 11.8m×6.75m×2.8m. Steel frame container houses can follow this model to expand the area through horizontal or vertical assembly, for example, assembling two containers to form a single-story space of 6m×12m or stacking two layers to create a duplex structure. Attention should be paid to the load-bearing design of the steel frame structure to ensure that the assembly points are fixed with high-strength bolts or welding to meet seismic and wind resistance requirements.
II. Functional Zoning and Internal Layout
The case clearly divides areas such as a reception room and bedrooms, and is equipped with furniture such as sofas, beds, and wardrobes. The design of steel frame container houses should prioritize meeting functional requirements:
- Reception Area: It can be located at the entrance of the house, with a reserved space of 3m×4m, equipped with an L-shaped sofa, a coffee table, and a TV cabinet, and the wall should have reserved positions for an air conditioner outdoor unit and power outlets;
- Living Area: The bedroom should ensure a space of 2.5m×3m for bed placement, be equipped with an embedded wardrobe (with a depth of 0.6m) and a desk (with a length of 1.2m), and overhead cabinets can be added on top;
- Auxiliary Area: The bathroom (1.5m×2m) should be waterproofed, and the kitchen (2m×2m) should be planned with positions for a stove, sink, and refrigerator, and both should have reserved water supply and drainage pipes.
III. Space Optimization and Duplex Design
If a duplex structure is adopted, it is necessary to focus on solving the problems of ceiling height and stairs:
- Ceiling Height: The net height of a single-story container is about 2.4m. For a duplex, space stratification can be achieved by partially raising the ceiling (such as in the living room area) or reducing the ceiling height of the bedroom (retaining 2.1m);
- Stairs: A spiral staircase or straight staircase can be used, occupying an area of about 1.5m×1.5m. Handrails and non-slip treads should be provided, and storage cabinets can be designed under the stairs.
IV. Material and Construction Points
Steel frame container houses should use Q235 or Q345 steel as the main frame, and the walls can use rock wool sandwich panels (with a thickness of 50mm) or light steel keel gypsum boards, taking into account both thermal insulation and fire resistance performance. During construction, attention should be paid to:
- A concrete foundation should be poured at the bottom of the container to ensure a levelness error of ≤5mm;
- The assembly points should be filled with sealant to prevent rainwater leakage;
- Electrical wires should be embedded in PVC pipes to avoid exposed wires.
You may also like

Portable Toilet Quality: Types, Features & Buying Tips
Read More
Portable Toilet Size Picture Specifications: Size, Area & Layout
Read More
How to Import Portable Toilet Movable from China: A Guide for Buyers
Read More