
Back to blog
Article
Structural Diagram of Steel Container House
Admin September 17, 2026
Currently, it is not possible to directly provide the specific structural diagram of steel container houses, but their structural components and common models can be introduced.
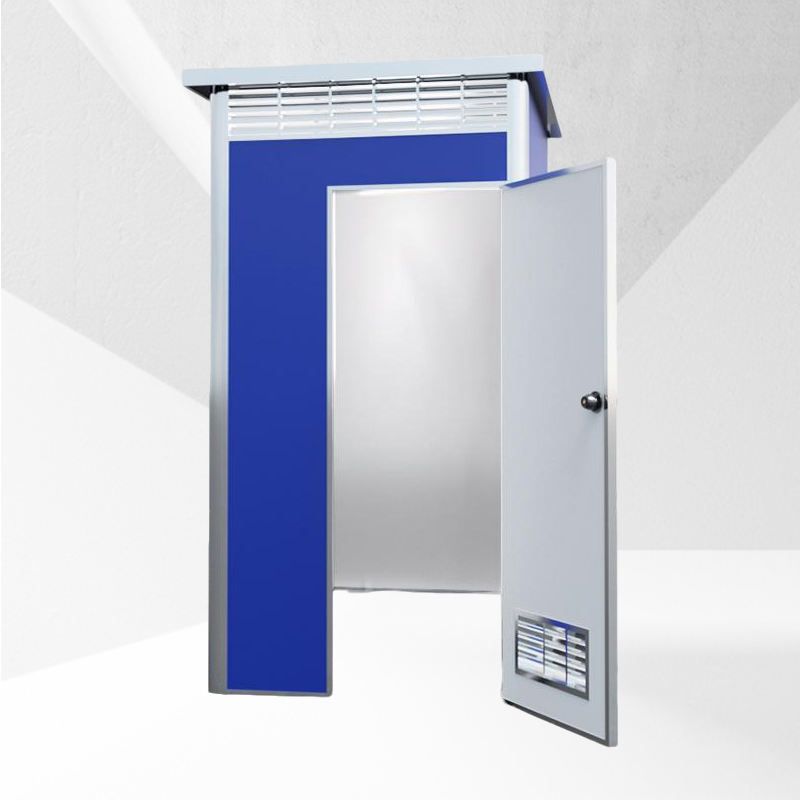
Structural Components
- Main Frame: The main frame of traditional 'iron-sheet shell' container houses is relatively simple, basically consisting of a single layer of thin iron sheet paired with a simple frame. Nowadays, for inhabited expandable container houses, the steel frame uses galvanized pipes as the main frame. These galvanized pipes have good rust resistance, which can extend the service life of the house. At the same time, the middle rooms are also equipped with beams, columns, and other structures, enhancing the overall stability and load-bearing capacity of the house, enabling it to withstand certain external impacts and its own weight.
- Wall Structure: The walls adopt a sandwich-structured thermal insulation sandwich panel. This sandwich panel is usually composed of two layers of metal panels and an intermediate thermal insulation material. The thermal insulation material can effectively block the transfer of external heat, maintaining a relatively stable indoor temperature and improving living comfort.
- Floor Structure: The floor has a multi-layer structure, including a base plate, floor leather, and bottom cotton strips. The base plate provides basic support for the entire floor, the floor leather makes the floor flatter, more aesthetically pleasing, and easier to clean, and the bottom cotton strips play a certain buffering and thermal insulation role, reducing heat exchange between the floor and the outside.
- Roof Structure: The roof has a ceiling and a thermal insulation layer. The ceiling serves to decorate and protect the roof structure, while the thermal insulation layer further enhances the thermal insulation performance of the house, preventing the impact of high temperatures in summer and low temperatures in winter on the indoor environment.
- Door and Window Structure: The doors and windows use double-layer laminated glass, which has good sound insulation, thermal insulation, and safety. The double-layer structure can effectively block the transmission of sound, reducing interference from external noise; the laminated layer can prevent fragments from splashing when the glass breaks, ensuring the safety of occupants.
Common Models
There are mainly three types of container house models, namely the 20-foot model with dimensions of 5.792.332.38 (units: meters); the 40-foot model with dimensions of 11.82.332.38 (units: meters); and the 40-foot high-cube model, although its complete dimensions are not mentioned. Different models of container houses can be selected according to actual needs. For example, those with smaller space requirements can choose the 20-foot model, while those with larger space requirements can choose the 40-foot or 40-foot high-cube model.



