
Square Container House Design Drawing
Currently, there is no directly complete design drawing for square container houses, but design ideas and layout references can be provided based on relevant cases.
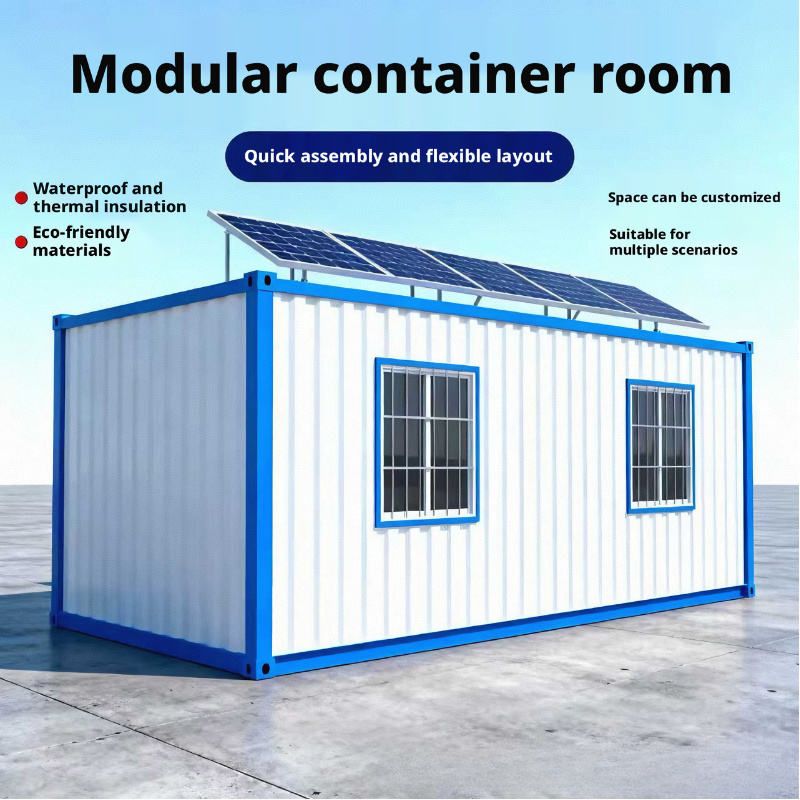
15㎡ Container Tiny Home: This case is suitable for those pursuing compact and multifunctional small living spaces. Externally, it is constructed using an ordinary container with a dark blue base tone. Two main doors are set at the front and back, and an additional door is opened in the middle to connect to a patio, facilitating the transition and communication between indoor and outdoor spaces. The roof design is unique, with the four corners connected by lifting rods and three solar panels installed on top to meet part of the daily electricity needs, reflecting the concept of environmental protection and energy conservation. Internally, the layout is compact and reasonable. The kitchen adopts a linear design with a natural wood tone to create a warm atmosphere, and cabinets and open shelves provide ample storage space. The bedroom bed is cleverly designed to be foldable, serving as a sofa during the day and transforming into a double bed at night. Cabinets are installed beside the bed and on the top wall to increase storage capacity. A small stove is set in the center of the house, surrounded by black special fireproof and heat-resistant materials to ensure both heating needs and safety.
30㎡ Container House: This case has dimensions of 12x2.5 meters and comes with a floor plan. Its design incorporates stone and wood elements, adding a natural texture and a warm atmosphere. In addition to the indoor living space, it also features an outdoor pool area to meet leisure and entertainment needs, suitable for those pursuing a high-quality life and having certain outdoor activity requirements.
18㎡ Container Villa: The overall shape is a regular rectangle. Upon entering, there is a living room with a foldable sofa that serves as a sofa during the day and can be used as a bed at night, saving space. Further inside, there is a semi-open kitchen and a bathroom hidden behind it, with a compact layout and clear functional divisions. Externally, a patio area is extended from the cargo container base, and the open balcony has extended wooden frames on both sides to increase outdoor activity space. The door is made of glass with a black wooden frame, ensuring both lighting and aesthetic appeal. Internally, it has a narrow and long layout, with the surrounding walls designed with original wooden planks to create a natural and rustic atmosphere. A foldable sofa is placed on the left side of the entrance for flexible space utilization.



