
Split Prefabricated Housing
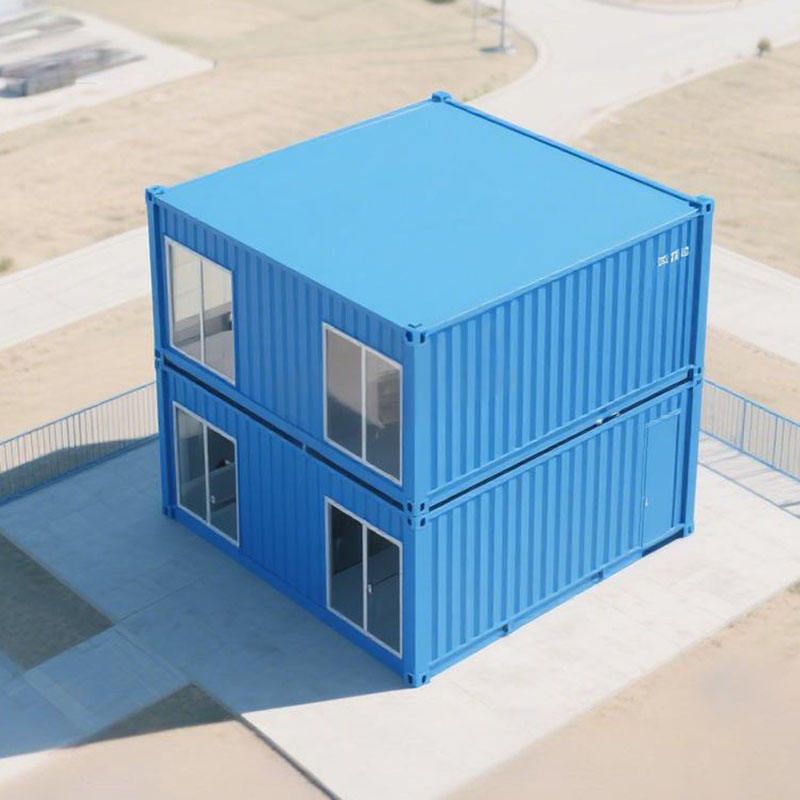
Split prefabricated housing is a construction model that involves disassembling a building into independent modules, prefabricating them in a factory, and then transporting them to the site for assembly.
I. Core Concept
The core of split prefabricated housing lies in "modularization" and "industrialization." The building is divided into independent modules such as ceilings, floors, walls, water and electricity pipelines, and bathroom waterproof layers. Each module undergoes standardized production on a factory assembly line. For example, when a real estate project in Shanghai adopted this model, the prefabricated modules included complete structural and decorative layers. Some modules even came pre-installed with doors, windows, lighting fixtures, and other equipment, forming "finished" components. This method of disassembly breaks away from the traditional on-site pouring construction logic, transforming the construction process from "spatial operations" to "planar operations," significantly enhancing production efficiency.
II. Production and Transportation Process
- Factory Prefabrication Stage: Module production adheres to strict industrial standards, with automated equipment completing tasks such as concrete pouring, steel bar binding, and pipeline embedding. Taking bathroom modules as an example, the factory pre-lays the waterproof layer, installs water supply and drainage pipes, and conducts closed-water tests to ensure the waterproof performance meets standards. Each module is equipped with an "ID card" label that records key information such as the project name, product model, and production date, facilitating subsequent quality traceability.
- Transportation and On-site Assembly: After being transported to the construction site by specialized vehicles, the prefabricated modules are precisely lifted into place using equipment such as tower cranes. The assembly process is akin to "building with blocks," with modules fixed together through bolting, welding, or grouting to form an overall structure. For instance, in the Shanghai real estate project, the tower crane lifted the prefabricated "L-shaped wall panels" to the designated positions and connected them with the already installed floor modules. Construction workers only needed to adjust the angles and secure the connectors to complete the installation.
III. Technical Advantages
- Quality Controllability: The factory environment is enclosed, less affected by factors such as weather and manual labor, allowing module dimensions to achieve millimeter-level precision, significantly higher than the error range of on-site construction.
- Construction Efficiency Improvement: Modular production enables parallel operations, shortening the construction period by approximately 30%-50%. Taking the Shanghai project as an example, traditional construction required a 12-month period, while the prefabricated model completed the main structure in just 8 months.
- Environmental Benefits: Factory prefabrication reduces on-site wet operations, lowering dust and noise pollution. Additionally, material waste can be controlled within 1%, far lower than the 5%-8% of traditional construction.
IV. Application Scenarios
Currently, split prefabricated housing is primarily used in standardized building fields such as residential housing, hotels, and schools. For example, affordable housing projects can quickly meet large-scale housing demands through modular design; hotel buildings adopting prefabricated bathroom modules can achieve a "move-in ready" delivery standard. With technological advancements, its application scope is gradually expanding to commercial complexes, medical facilities, and other areas.



