
Specifications for the Use of Prefabricated Panels in Buildings
The specifications for the use of prefabricated panels in buildings mainly include the scope of application, engineering requirements, safety and usage specifications, and key points for hidden danger investigation, as detailed below:
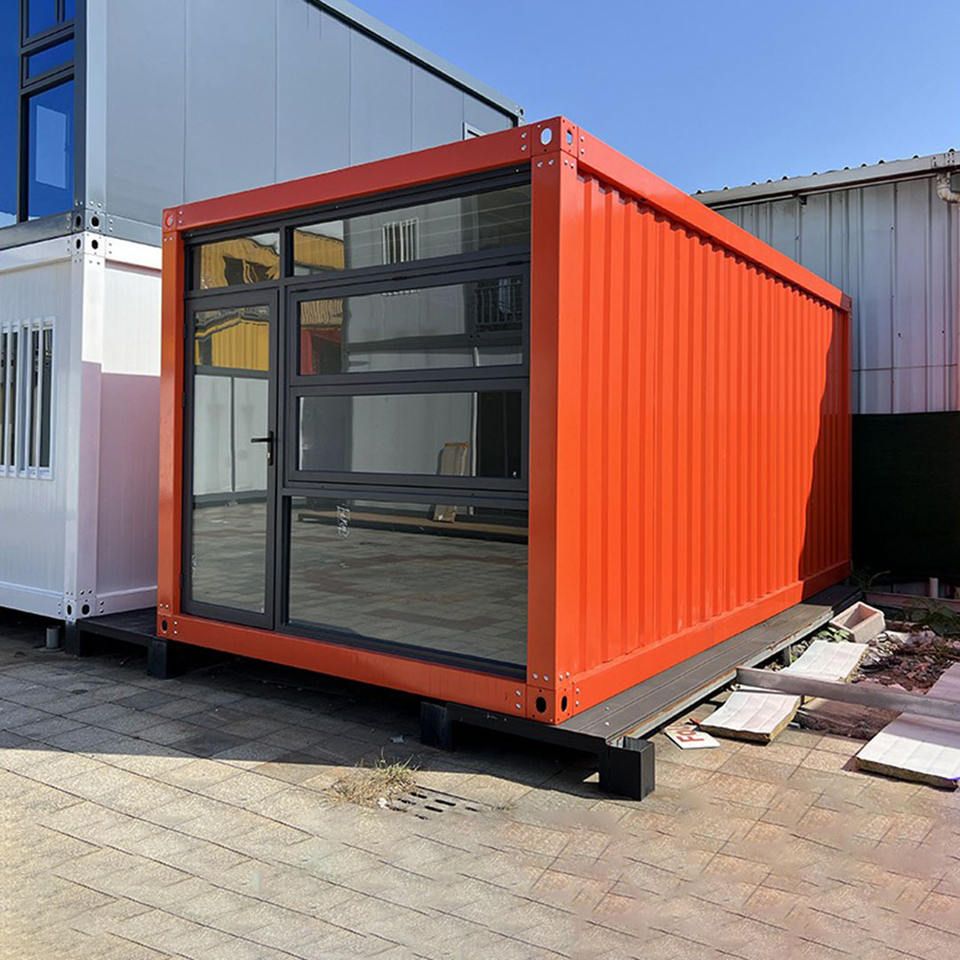
Scope of Application and Engineering Requirements
The application scope of prefabricated panels covers three types of buildings: first, hospitals, hotels, and office buildings with a single building area of over 20,000 square meters, and school buildings with an area of over 5,000 square meters; second, newly built commercial residential buildings, apartments, and affordable housing; third, standard factory buildings with a single building area of over 10,000 square meters. In terms of engineering requirements, concrete structure buildings must use internal partition panels, prefabricated stair panels, and prefabricated composite floor panels, with the encouragement to use prefabricated external wall panels; steel structure buildings must use internal partition panels and prefabricated external wall panels, with priority given to self-insulating materials such as prefabricated sandwich insulation wall panels for external walls. The total proportion of the 'three panels' (internal partition panels, prefabricated stair panels, and prefabricated composite floor panels) in a single building must not be less than 60%. Residential projects can further adopt prefabricated balconies, sunshades, air conditioning panels, and other components to increase the assembly rate.
Building Safety and Usage Specifications
Fire Safety: If prefabricated panel houses use flammable materials such as polystyrene and polyurethane foam, they must strictly comply with Article 54 of the Fire Protection Law and promptly eliminate fire hazards; otherwise, they may be temporarily sealed off. Foam sandwich panels are strictly prohibited in crowded places, and non-combustible or flame-retardant materials such as rock wool should be used. Material Standards: The construction of prefabricated panel houses must use building materials that comply with national standards. Planning and Approval: Before construction, applications for land use rights and building permits must be submitted to ensure compliance with local land use planning and relevant laws and regulations.
Key Points for Hidden Danger Investigation
Structural Integrity and Foundation: Check for foundation settlement, differences in indoor and outdoor ground levels, diagonal cracks at the bottom of walls, and visually inspect for tilting or twisting of the building. Core Components: For prefabricated floor panels, investigate transverse through-cracks at the bottom of the panel, cracks at the joints, sagging deformation in the middle, and loose concrete and rusted steel bars at both ends of the support; for load-bearing walls, check for vertical/diagonal cracks, cracks in door and window lintels, weathering and spalling at the bottom of the ground floor walls, and confirm the presence of ring beams and structural columns; for joint connections, inspect the firmness of the support for prefabricated panels and cracks at the corners of walls. Unauthorized Modifications and Usage Environment: Verify whether there has been unauthorized removal of load-bearing walls or enlargement of door and window openings; inspect for the addition of roofs, mezzanines, or the stacking of heavy objects on floor panels; and confirm whether residential buildings originally designed have been converted into crowded business premises.



