
Back to blog
Article
Special Container House Design Drawing
Admin September 17, 2026
Special container house design drawings typically include multiple key parts. Taking the two-story container house structural drawings provided by Mufeng Network as an example, the following is an introduction from the aspects of structure, materials, and drawing types:
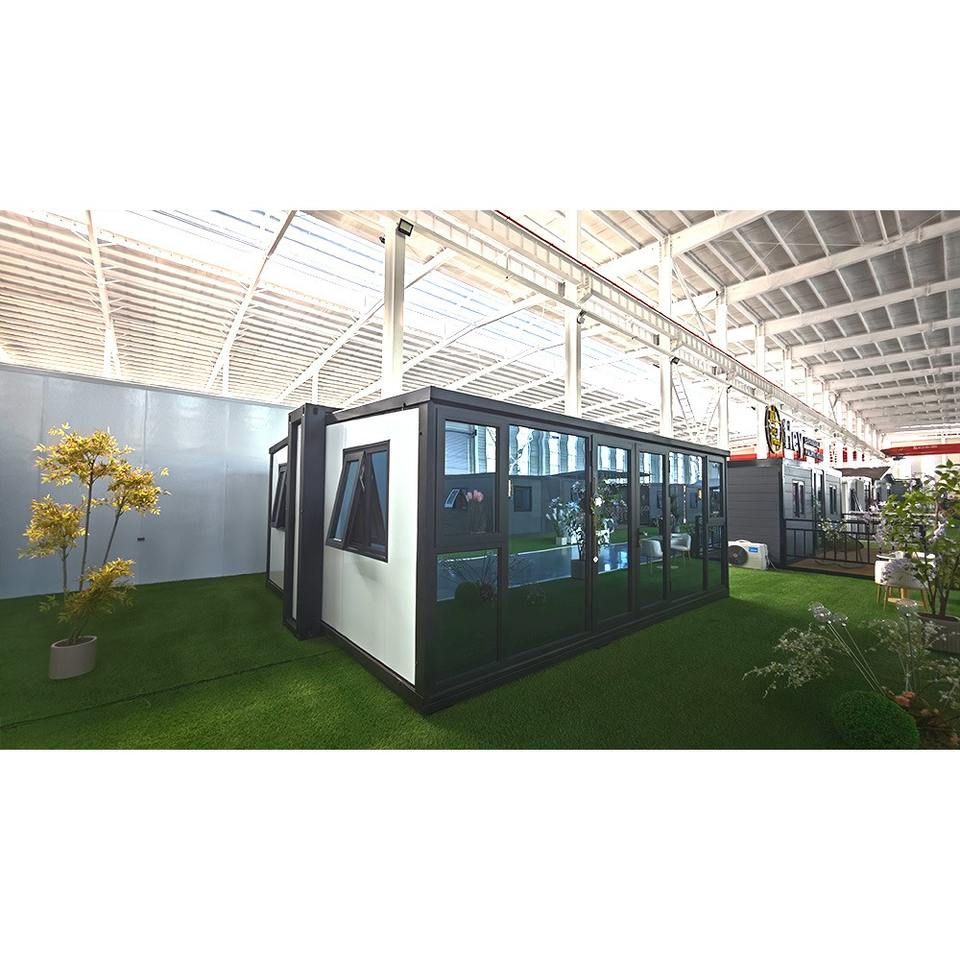
Structural Aspect
- Column Specifications: Columns are an important supporting part of the container house structure, and their specifications directly affect the stability and load-bearing capacity of the house. In a two-story container house, the columns need to have sufficient strength to support the upper structure and withstand possible external loads, such as wind and snow loads. A reasonable column specification design can ensure the safety of the house under various working conditions.
- Top and Bottom Keel Arrangement: The arrangement of the top and bottom keels is crucial for the overall structural performance of the house. The top keels should be able to evenly distribute the roof load, ensuring the flatness and stability of the roof; the bottom keels need to provide a solid foundation support for the house and consider the connection method with the ground to prevent uneven settlement of the house. A reasonable keel arrangement can improve the structural rigidity and seismic performance of the house.
- Wall Panel and Door/Window Openings: The design of the wall panels should not only consider their thermal insulation, heat insulation, and sound insulation properties but also match the door/window openings. The positions and sizes of the door/window openings should be reasonably planned according to the usage function, lighting, and ventilation requirements of the house. At the same time, the connection between the wall panels and the doors/windows should be properly sealed to prevent rainwater leakage and air infiltration.
Material Aspect
The drawing will clearly indicate the material specifications used for each part. For example, structural components such as columns and keels may use high-strength steel to ensure their load-bearing capacity; wall panels may choose composite panels with good thermal insulation properties, such as rock wool sandwich panels; doors and windows may use aluminum alloy or plastic-steel materials, which have good sealing and durability.
Drawing Type Aspect
- Floor Plan Drawings: These include the floor layout drawings of each floor, which can clearly display information such as room layout, furniture placement, and passageway directions, facilitating users to understand the space utilization inside the house.
- Elevation Drawings: These present the exterior appearance of each facade of the house, including wall decorations, door/window styles and positions, etc., helping to grasp the overall exterior design style of the house.
- Section Drawings: Through section drawings, one can visually see the internal structural details of the house, such as floor heights, wall thicknesses, and beam-column sizes, providing detailed guidance for construction and installation.



