Structural Diagram of Soil-Water Container House
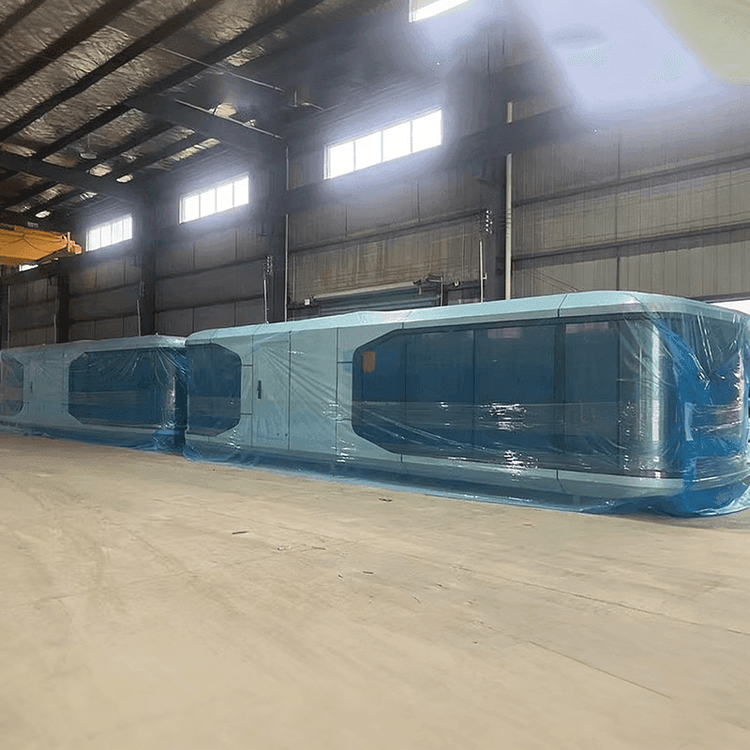
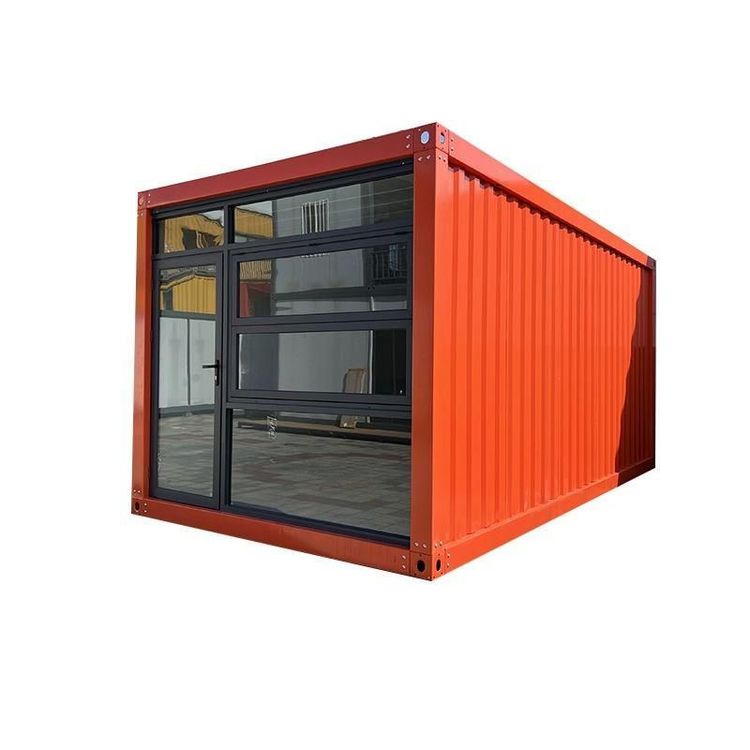
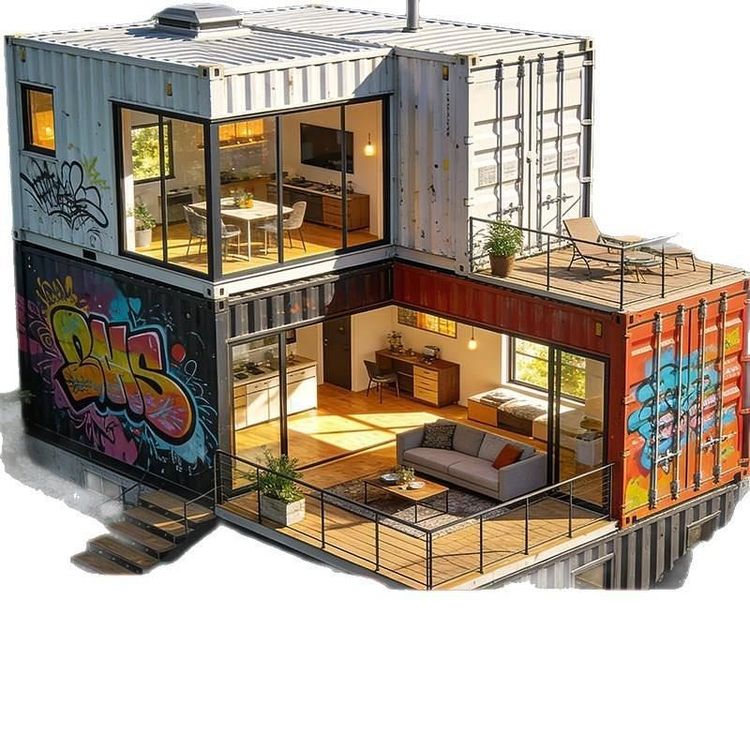
Currently, a specific structural diagram of the soil-water container house cannot be directly provided, but the core structural components and design principles can be analyzed based on the typical design of expandable residential container houses.

The structural design of expandable residential container houses focuses on functionality and stability. The main frame adopts a steel skeleton structure, typically using galvanized pipes as the primary load-bearing material. This material forms an anti-corrosion layer through hot-dip galvanizing, effectively resisting rust in humid environments. The frame design includes longitudinal beams, transverse columns, and intermediate support structures, forming a stable grid-like load-bearing system. Compared to traditional iron-sheet containers that rely solely on the outer shell for load-bearing, the steel skeleton structure significantly enhances resistance to deformation, making it particularly suitable for scenarios requiring long-term residence or heavy loads.
The wall section employs a sandwich-structured thermal insulation sandwich panel, composed of two layers of metal panels (such as color-coated steel sheets) on the inside and outside, with thermal insulation material (such as polyurethane or rock wool) filled in between. This design achieves efficient thermal insulation by blocking heat conduction paths, reducing the influx of external heat in summer and minimizing indoor heat loss in winter, addressing the issue of traditional iron-sheet houses being "cold in winter and hot in summer." Additionally, the closed structure of the sandwich panel effectively blocks external noise, and when combined with interior decoration materials, it further enhances sound insulation.
The floor and roof designs prioritize residential comfort. The floor adopts a multi-layer composite structure, with a moisture-proof baseboard at the bottom, sound-insulating cotton strips in the middle, and a wear-resistant floor covering on the surface, preventing moisture penetration from the ground and reducing walking noise through elastic materials. The roof design includes a ceiling base layer and a thermal insulation layer, with some high-end models adding waterproof membranes to form a triple protection system of "rainproof-thermal insulation-decoration," ensuring stable performance of the roof under long-term exposure to sunlight and rain.
The door and window configurations are crucial for the residential experience. These houses typically use double-glazed laminated glass, with two layers of glass bonded together by PVB film. Even if the glass breaks, the film adheres the fragments together, preventing splashing and injury. This structure not only significantly improves sound insulation (reducing noise by 30-40 decibels) but also reduces ultraviolet radiation through low-emissivity coatings, forming a complete airtight system with sealing strips to further enhance thermal insulation.
To obtain specific structural drawings, it is recommended to contact professional container house design institutions for standard drawing sets or request customized technical drawings from suppliers for specific projects. These drawings usually detail material specifications, connection methods, and construction points.