
Small Container House Renovation
A small container house renovation involves transforming a standard container into a modular building unit with residential functions through structural reinforcement, functional optimization, and interior decoration, featuring mobility, environmental friendliness, and low cost.
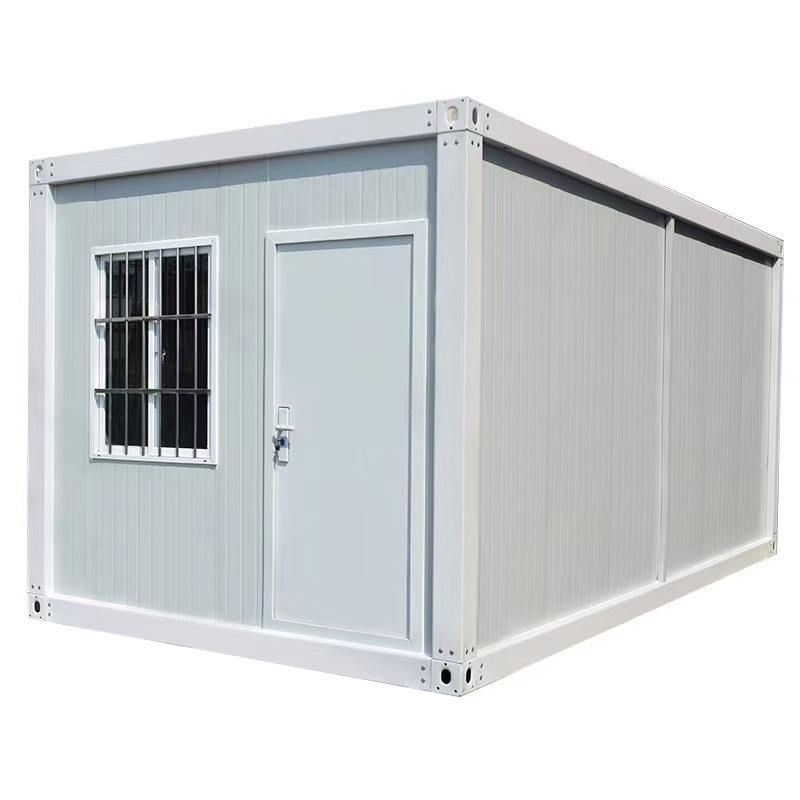
I. Structural Reinforcement and Optimization
The traditional container has a large spacing between the bottom frame longitudinal beams, which can lead to insufficient floor stiffness when used directly as a living space. During renovation, C-shaped steel purlins are usually added between the bottom beams to evenly distribute the load to the main beams, enabling the container to maintain structural stability even when stacked three layers high. In addition, after shot blasting and rust removal, the container surface is coated with a zinc-rich primer and a polyurethane topcoat. This protective system allows the steel to maintain an effective service life of more than 15 years in environments with northwest sandstorms and temperature variations.
II. Functional Optimization
- Thermal Insulation: Container houses face the cold-bridge effect of metal walls. The conventional method is to attach insulation boards on the inside, but this approach can easily create heat conduction channels at the steel frames. The improved solution is to adopt a broken-bridge lining structure, which involves filling hard polyurethane foam between the steel frames and the interior wall panels and adding rubber thermal insulation pads at the frame connections, reducing the heat exchange efficiency between the inside and outside of the container by about 40%.
- Sewage System: Container houses also integrate a self-circulating sewage system. For wilderness campsites without water and electricity, a sewage collection tank and a gravity separator can be installed at the bottom of the container to treat gray water (from bathing and washing) and black water (from toilets) separately. The gray water can be reused for watering vegetation outside the container after sedimentation and activated carbon filtration; the black water is converted into liquid fertilizer through anaerobic fermentation with the addition of microbial agents.
III. Interior Decoration and Layout
The interior decoration styles of container-renovated houses are diverse and can be customized according to living needs. For example, a linear kitchen design can save space, custom beds can enable flexible space conversion, and open storage can increase storage capacity. At the same time, through reasonable layout design, such as setting up patios and leisure areas, the living comfort can be improved.



