Small Container House Renovation
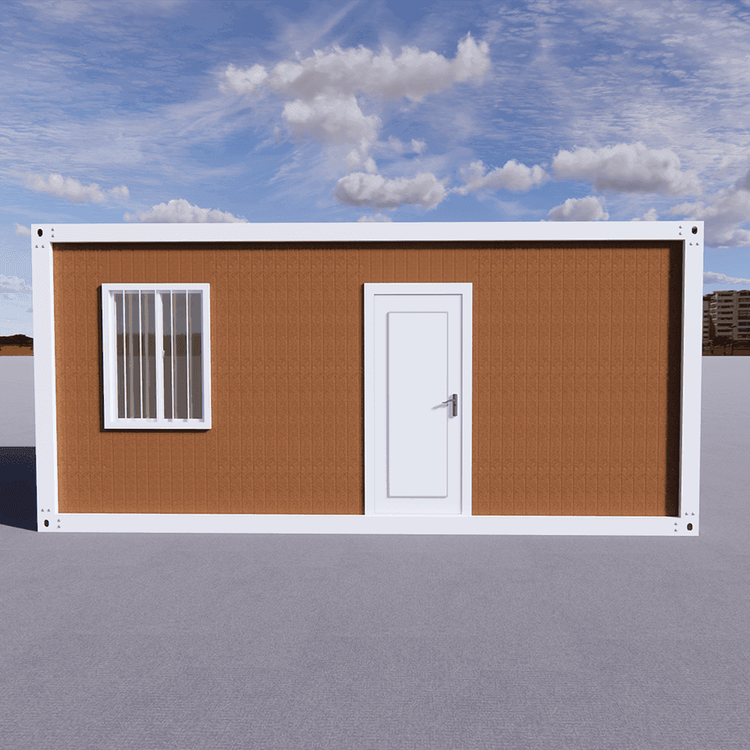
The renovation of small container houses requires a comprehensive consideration of structural design, functional layout, material selection, and compliance. Through modular assembly, the application of eco-friendly materials, and intelligent management, it is possible to achieve low-cost, flexible, and sustainable living or office spaces.

1. Structural Design Optimization
The renovation of container houses should prioritize structural stability. Opting for a fully steel structural frame is recommended. For example, the Suzhou Zhongnan Quick-Assembly Container adopts a fully steel structure, capable of withstanding winds of up to 12 levels and achieving an earthquake resistance rating of 8, in compliance with building seismic design codes. Rounding off the edges and corners reduces the risk of collisions on construction sites, enhancing safety. For residential needs, it is essential to optimize the bottom load-bearing structure, such as adding C-shaped steel purlins between the bottom beams to distribute the load to the main beams, ensuring structural stability even when stacked up to three levels.
2. Flexibility in Functional Layout
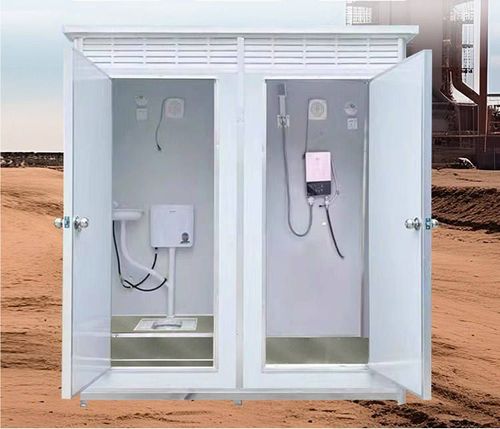
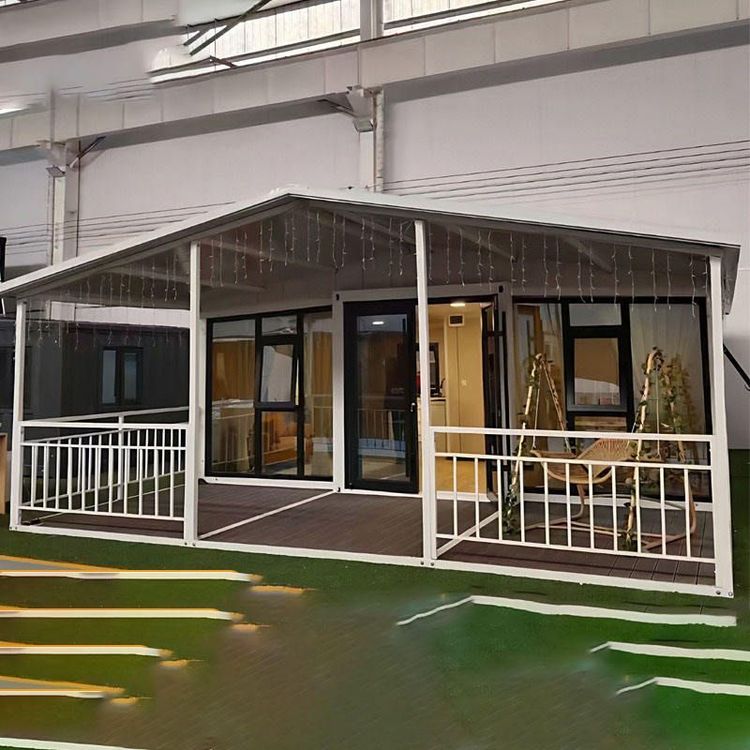
Modular design is key to container renovation. Supporting on-demand assembly and combination, it can be expanded into double occupancy dormitories, offices, or meeting spaces. Internal partitions can be quickly adjusted through bolt connections, eliminating the need for complex welding. For instance, Suzhou Zhongnan's products come pre-installed with interiors (lighting, sockets, basic furniture) before leaving the factory, allowing for immediate use upon on-site hoisting and saving time on secondary decoration. Maximizing space utilization can be achieved through multifunctional furniture, such as foldable tables and chairs, and custom beds (serving as sofas during the day and unfolding into double beds at night), meeting the needs for leisure, sleep, and storage within a 15㎡ space.
3. Environmental Protection and Sustainability
Material selection should balance environmental friendliness and durability. Adopting a broken-bridge lining structure (filling the space between the steel frame and interior wall panels with rigid polyurethane foam and adding rubber insulation pads) can reduce heat exchange efficiency by 40%, lowering heating energy consumption. Steel corrosion protection (shot blasting for rust removal followed by spraying with zinc-rich primer and polyurethane topcoat) can extend the lifespan of the container body to over 15 years in environments with wind, sand, and temperature variations. A low-carbon lifecycle is a core trend, with compliant products averaging over 8 disassembly and reuse cycles and reducing construction waste emissions by 90% compared to traditional temporary buildings.
4. Compliance and Scenario Adaptation
It is necessary to verify the production entity's qualifications, domestic and foreign certifications, and project delivery capabilities. For emergency support scenarios, priority should be given to transportation and storage costs. For example, the Suzhou Zhongnan Foldable Container, when folded, has a volume that is 1/5 of its expanded state, allowing for 20 units to be loaded onto a single truck with transportation costs as low as 150 yuan per unit. For commercial temporary spaces, rapid layout adjustments are required, such as completing the renovation of a pop-up store in 2 hours. For overseas cross-border projects, compliance with low-carbon attributes and cross-border regulations is essential, with such products accounting for over 60% of orders from leading manufacturers.