
Small Container House for Living
Small container houses can be used for living, but multiple factors need to be considered comprehensively.
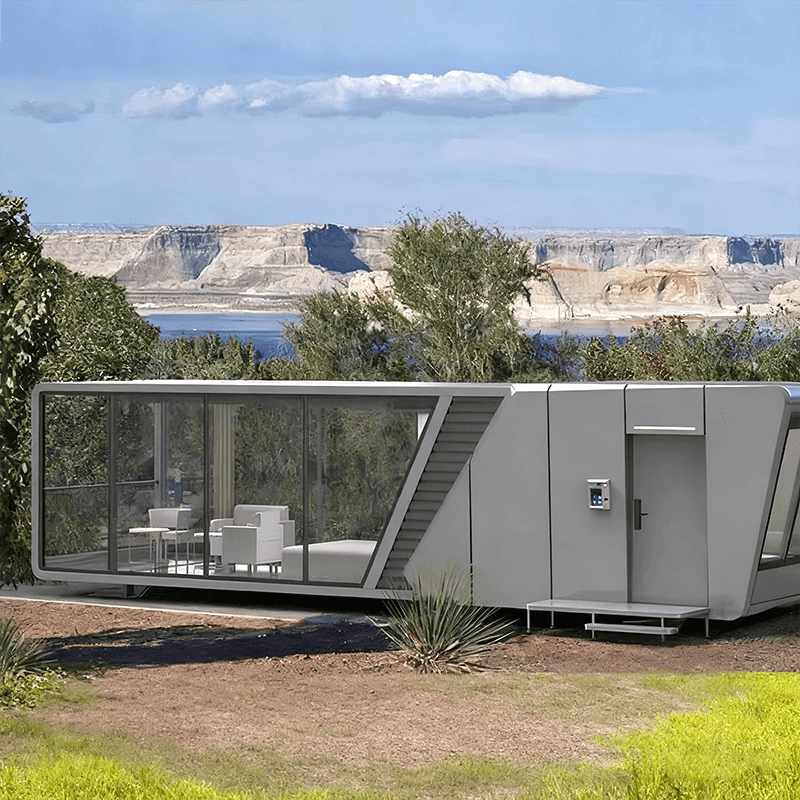
Basic living experience: Before leaving the factory, container houses have completed the main structure, interior and exterior wall decoration, and pipeline pre-embedding. Taking the combination of a galvanized steel frame and a rock wool sandwich panel as an example, the factory integrates the walls, roof, and floor into a rigid unit. On-site installation only requires hoisting and joint treatment, reducing construction errors from the centimeter level to the millimeter level. Residents can enjoy a high degree of squareness in the space, standardized door and window openings and pipeline interfaces, and less need for later modifications.
Thermal performance: Metal containers have a high thermal conductivity coefficient, and simple panel insulation is difficult to cope with the severe cold in northern winters. A three-layer structure is commonly used. The outer layer is a 0.6-millimeter-thick galvanized sheet to resist wind and sand erosion. The middle layer is filled with 80 to 100 millimeters of rock wool as the main insulation layer. The inner layer uses PVC-coated steel sheets to reduce thermal radiation. Some companies also add an elevated layer at the bottom of the container to block the conduction of ground cold bridges, which can reduce indoor temperature fluctuations by about 40% compared to traditional color steel plate houses. However, attention should be paid to the airtightness treatment of door and window sealing strips and joints; otherwise, local condensation may occur.
Spatial functional zoning: The fixed size of the container forces designers to adopt a functional overlapping strategy. The kitchen and bathroom are compressed to one end of the container to form a wet area, and integrated bathroom technology is used to achieve waterproof integration. The living and sleeping areas achieve day-night functional switching through the variability of furniture. For example, a wall-mounted folding table can be stored in the wall during non-meal times, and a drop-down bed can be folded up to free up activity space. However, this requires residents to plan their item storage systematically; otherwise, the actual usable area will shrink by more than 20%.
Safety: To save costs, some container houses use flammable materials such as polystyrene and polyurethane foam for the core materials, posing fire hazards such as fast burning speed, difficulty in extinguishing fires, and difficulty for trapped people to escape. Therefore, it is best to use rock wool panels or fireproof cotton as filling materials to achieve an A-grade fire resistance limit or above. At the same time, during use, heat sources and fire sources should not be placed close to the container houses, and wires and cables should be protected with sleeves.



