
Small Container House Dimensions
Common sizes for small container houses include 10-foot container panel rooms, 3m × 3m mini container houses, and 20-foot standard containers (20GP). Specific dimensions and uses are as follows:
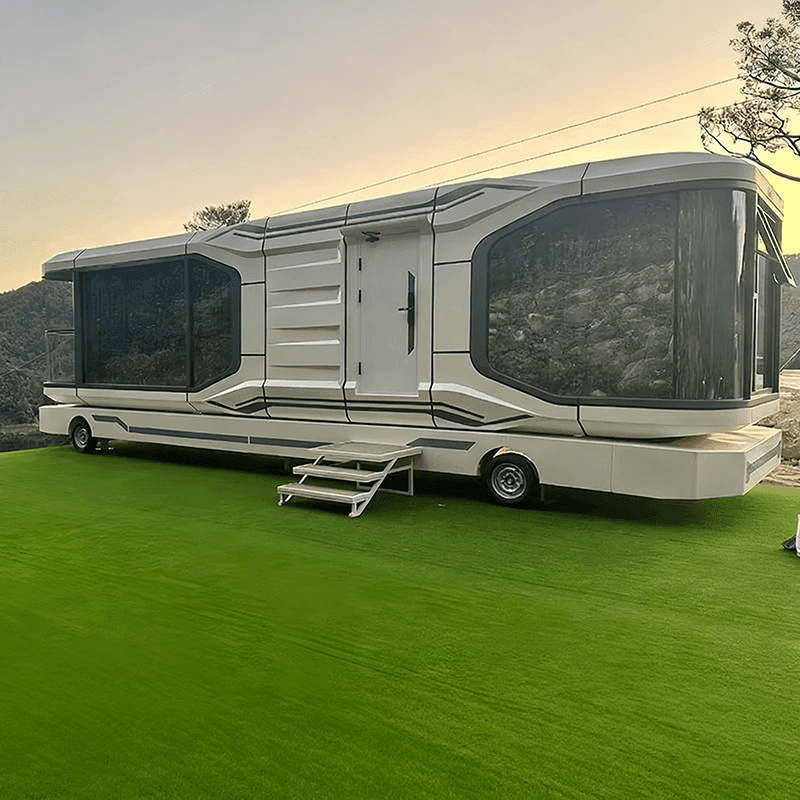
A 10-foot container panel room has exterior dimensions of roughly 3.048 m (L) × 2.438 m (W) × 2.591 m (H), with an interior floor area of about 7 square meters. This size of container house is typically used where space needs are modest—for example as a study, studio, or equipment room. Its compact design also makes it easy to combine with a main container to expand functional space and meet a wider range of uses.
A 3m × 3m mini container house has an area of about 9 square meters and is an even smaller type of container dwelling. Because of its small footprint and flexible placement, it is often used as a guard booth or temporary storage room. In scenarios that need temporary isolation or storage of a limited amount of goods, this mini container house can provide basic space without taking up too much site area.
The 20-foot standard container (20GP) is a more common small container house type. Its exterior dimensions are 6.058 m (L) × 2.438 m (W) × 2.591 m (H), and its interior dimensions are about 5.898 m (L) × 2.352 m (W) × 2.393 m (H), with a volume of roughly 33 cubic meters. Some sources also describe it as about 6 m long, 3 m wide, and generally 2.7–2.8 m high, with an area of about 18 square meters. This size suits standalone use or modular combinations and is often seen as site dormitories, small shops, and temporary offices. The interior is relatively spacious and can hold 5–10 beds, making it especially suitable as a construction-site dormitory or temporary office.
Small container houses of different sizes are designed with space efficiency and functional needs in mind, so users can choose the right type for their scenario. Whether you need a compact space for personal use or a larger footprint for group use, small container houses offer flexible solutions.



