Small Container House Decoration Plan
The decoration plan for small container houses needs to take into account space utilization, functional planning, and cost control. The following provides specific plans from four aspects: design ideas, functional zoning, material selection, and detail optimization:
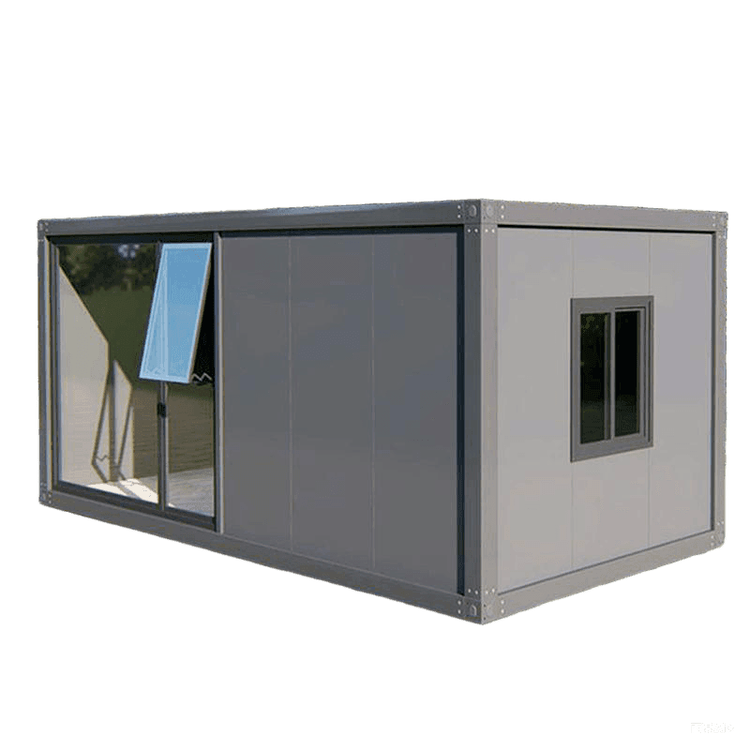
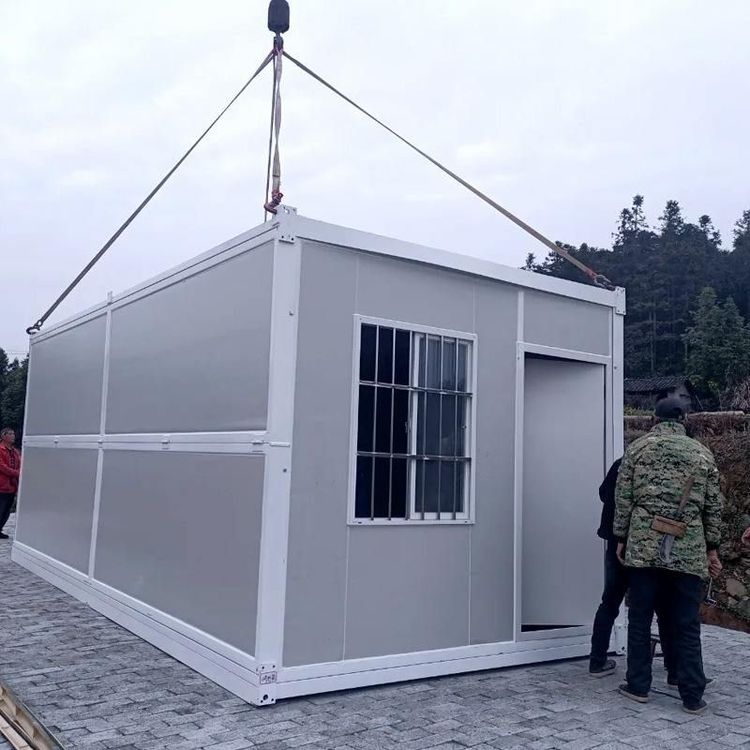
I. Space Utilization and Structural Design Container houses are limited by their original dimensions (commonly 20 feet or 40 feet), so structural modifications are required to improve space utilization. For example, adopt staggered stacking or splicing combinations to expand functional areas, such as connecting two containers to form a flat-level layout integrating the living and dining rooms, or creating richer spatial levels through upper and lower staggered designs, with the ground floor leaving space for a leisurely courtyard or aisles. For small units of 15-20 square meters, it is recommended to use multi-functional furniture such as folding beds, folding tables, and integrated cabinets. During the day, they can be folded into sofas or workbenches, and at night, they can be unfolded into sleeping areas to enhance space flexibility.
II. Functional Zoning and Movement Planning
- Living Room: Adopt an open design that combines leisure, reading, and dining functions. Choose foldable tables and chairs to reduce occupied space. Design the background wall with a combination of closed and open storage cabinets to increase visual layering.
- Kitchen: A linear layout saves space, with cabinets and hanging cabinets installed above and below to expand storage capacity. Choose light-colored moisture-proof panels and ensure they are installed flush with the wall to avoid dust accumulation in gaps.
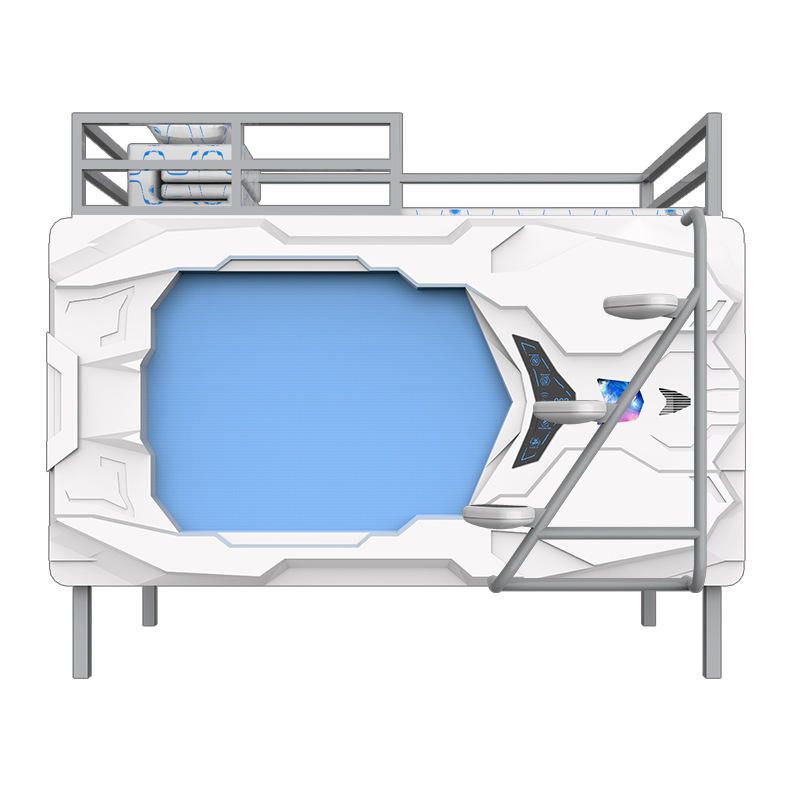
- Bedroom: Customize a foldable bed that can be folded up as a sofa during the day and unfolded into a double bed at night. Design an open storage shelf at the head of the bed for convenient placement of books and alarm clocks.
- Bathroom: Adopt a rounded-corner design, paired with a hanging sink and gradient tiles to enhance aesthetics and waterproofing. The door opening size should take into account both privacy and daily use convenience.
III. Material Selection and Moisture-Proof Treatment The climate in Zhongshan is humid, so it is necessary to prioritize the selection of moisture-proof panels with excellent performance (such as multi-layer solid wood panels and oriented strand boards) and hardware with dampers and adjustable heights to reduce ineffective gaps. The main body of the container is steel, so rust prevention is crucial: during the construction phase, grind the cutting and welding incisions and then apply epoxy primer and topcoat; inspect the welds, corners, and other rust-prone areas annually, and immediately touch up the paint if rust spots are found. The repainting cycle is 8-12 years in inland dry areas, 7-10 years in southern humid areas, and 3-5 years in coastal areas.
IV. Lighting, Insulation, and Facade Beautification
- Lighting: Install large floor-to-ceiling windows, roof skylights, or glass partitions to enhance indoor brightness.
- Insulation: Create an inner insulation layer for the walls and roof, and choose triple-glazed windows (with better insulation performance than red brick walls) for warmth in winter and heat insulation in summer.
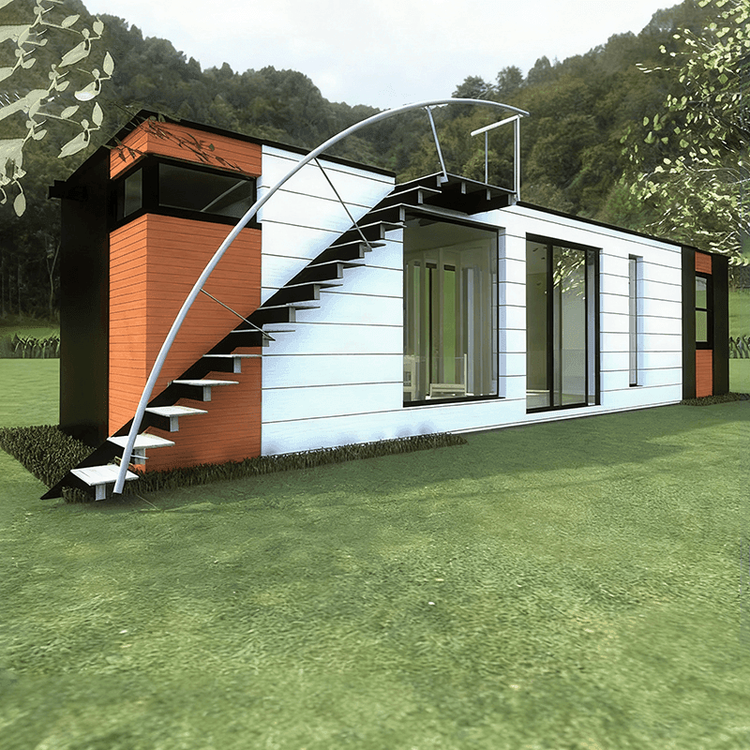
- Facade Beautification: The exterior facade can be painted, thematically sprayed, or fitted with glass curtain walls to get rid of the industrial feel and create a villa-like atmosphere.