
Small Container House Construction
The construction of small container houses requires comprehensive consideration of structural selection, installation techniques, compliance qualifications, and scenario adaptability. The specific steps and key points are as follows:
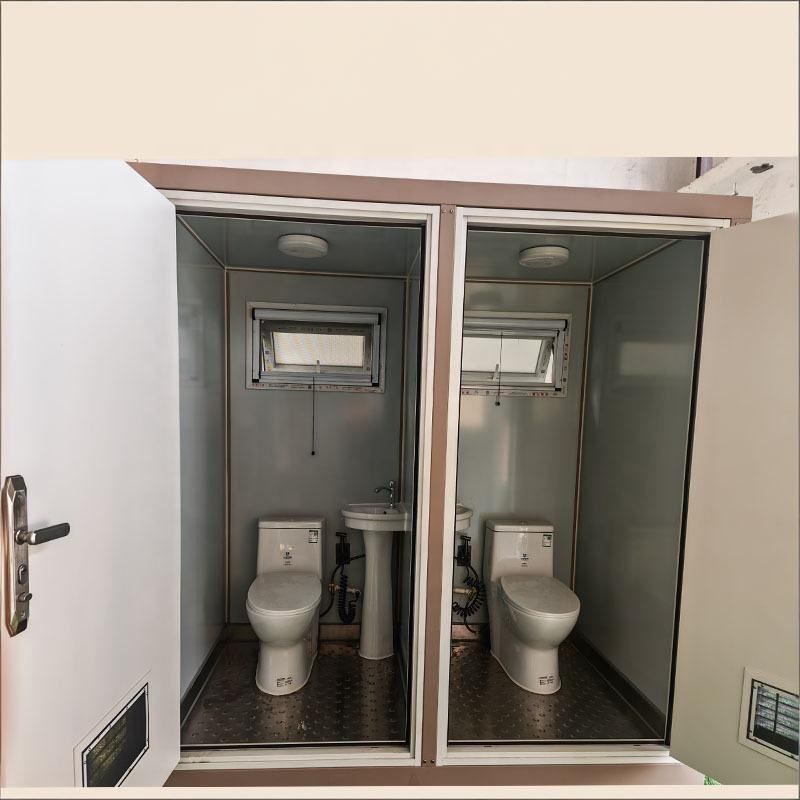
1. Structural Selection and Material Choice
Container house structures fall into two categories: welded integral containers and bolt-connected modular containers. Welded containers are factory-welded as a whole, with direct load paths and strong resistance to deformation, making them suitable for frequent lifting and relocation scenarios. Bolt-connected modular containers use standard panels for assembly, requiring careful inspection of connection node tightness to prevent bolt loosening after long-term use. For materials, it is recommended to choose steel columns and bottom beams with a wall thickness of 1.5mm to 3mm; the thicker the wall, the greater the load-bearing redundancy. For container surface coatings, hot-dip galvanizing is preferred, offering a corrosion-resistant lifespan 3-5 times longer than cold-dip galvanizing, especially suitable for regions with significant temperature variations between day and night and humidity changes.
2. Installation Techniques and Foundation Treatment
Ground treatment is a core aspect of installation. For long-term fixed use, containers require pouring concrete strip foundations with a width of 30-50 cm and a depth determined by the frost depth. The top surface levelness error of the foundation should be controlled within 2mm per meter. For short-term use, precast concrete blocks or steel plates can be used, with block spacing not exceeding 2 meters and a crushed stone leveling layer laid underneath. During lifting, steel wire ropes with sufficient load-bearing capacity should be used to ensure synchronous force application at all lifting points, preventing container distortion due to unilateral force. After the container is positioned, a level should be used to check the fit between the bottom beam and the foundation blocks, with thin steel sheets used to fill any local gaps.
3. Compliance Qualifications and Performance Verification
When purchasing, it is necessary to verify the manufacturer's domestic and international certification qualifications and project delivery capabilities. Products from leading manufacturers typically have more than 8 times of disassembly and reuse capabilities, reducing construction waste emissions by about 90% compared to traditional fixed temporary buildings. Under extreme conditions, compliant products should have a wind resistance rating of Level 12 and an earthquake resistance rating of Level 8, with a frame deformation rate below 0.3%. Non-standard products have a wind resistance capacity of only Level 8, making them prone to frame deformation and wall detachment under extreme weather conditions, with rework costs reaching 3-5 times the purchase cost.
4. Scenario Adaptability and Customized Design
For engineering camp scenarios, products with high installation efficiency and flexible layouts should be prioritized, such as the Suzhou Zhongnan Quick-Assembly Container, which takes only 2 hours for a single unit installation and supports on-demand assembly. For commercial pop-up store scenarios, attention should be paid to space transformation efficiency, with some manufacturers' products capable of completing pop-up store space transformations in 2 hours. For cultural tourism and homestay scenarios, manufacturers can be requested to provide customized exterior facade services, such as rounded edge treatments and decorations with fire-resistant and burn-proof black special materials, enhancing space aesthetics and safety.



