
Sliding Movable Entrance Toilet
Currently, there is no complete design plan directly targeting the 'sliding movable entrance toilet', but a similar effect can be achieved by combining the ideas of moving the sink outside, sliding door design, and functional zoning.
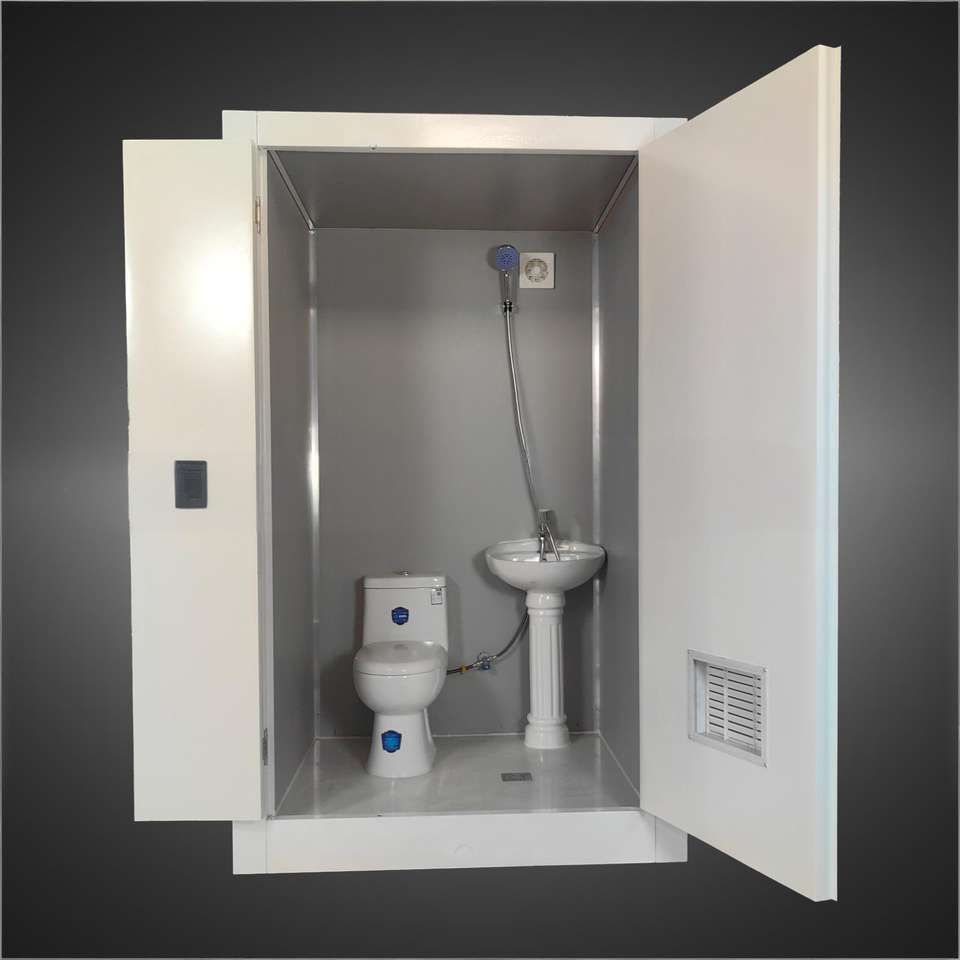
1. Feasibility of Moving the Sink to the Entrance
Moving the sink from the bathroom to the entrance area is a core idea for improving space utilization. By integrating the entrance cabinet with the sink, the decoupling of the washing function from the toilet/shower function can be achieved. For example, setting up an open washing area at the junction of the entrance and the bathroom meets daily cleaning needs while avoiding congestion inside the bathroom. If the 'movable' feature is required, a sliding door can be added between the entrance and the bathroom to flexibly adjust the space usage scenarios (such as temporarily separating the entrance from the bathroom) through the opening and closing of the door.
2. Optimization Directions for Sliding Door Design
The sliding door is a key component for achieving the 'movable' function. For small-sized spaces, it is recommended to adopt a top-hung sliding door design:
- Trackless cleaning advantage: The lack of a track at the bottom of the door prevents dust accumulation, facilitating daily cleaning, especially suitable for high-frequency use areas such as the entrance and the bathroom.
- Hidden slideway: The slideway is hidden within the ceiling, saving floor space and maintaining overall aesthetics, avoiding the abruptness of traditional floor tracks.
- Flexible zoning function: The sliding door can quickly switch between the open/closed states of the entrance and the bathroom. For example, when the moved sink serves as an open washing area, closing the sliding door ensures privacy inside the bathroom; when the door is open, a continuous flow is created, enhancing space permeability.
3. Functional Zoning and Circulation Planning
The core logic of the sliding movable entrance toilet is to optimize space efficiency through functional zoning:
- Washing area relocation: Placing the sink at the entrance separates the high-frequency washing function from the low-frequency toilet/shower function, reducing congestion inside the bathroom.
- Sliding door for enhanced zoning: A sliding door is set between the entrance and the bathroom. The moved sink serves as a semi-open area, while the bathroom retains the toilet and shower area. The two are physically separated by the door to prevent the spread of odors or steam.
- Smooth circulation: The design of the sliding door should also consider the rationality of circulation. For example, the opening direction of the door should avoid blocking the passage in the entrance or the bathroom, while ensuring quick passage in case of emergencies.
4. Limitations of Existing Solutions
Currently, there are no complete cases directly targeting the 'sliding movable entrance toilet' in publicly available materials. Existing designs mostly focus on optimizing a single function (such as moving the sink outside or applying sliding doors). In actual implementation, customized design is required based on the specific layout of the unit, water and electricity renovation needs, and usage habits, such as reserving positions for drainage pipes and adjusting the width of the door frame to fit the size of the sliding door.



