Slanted Roof Mobile Toilet Customization
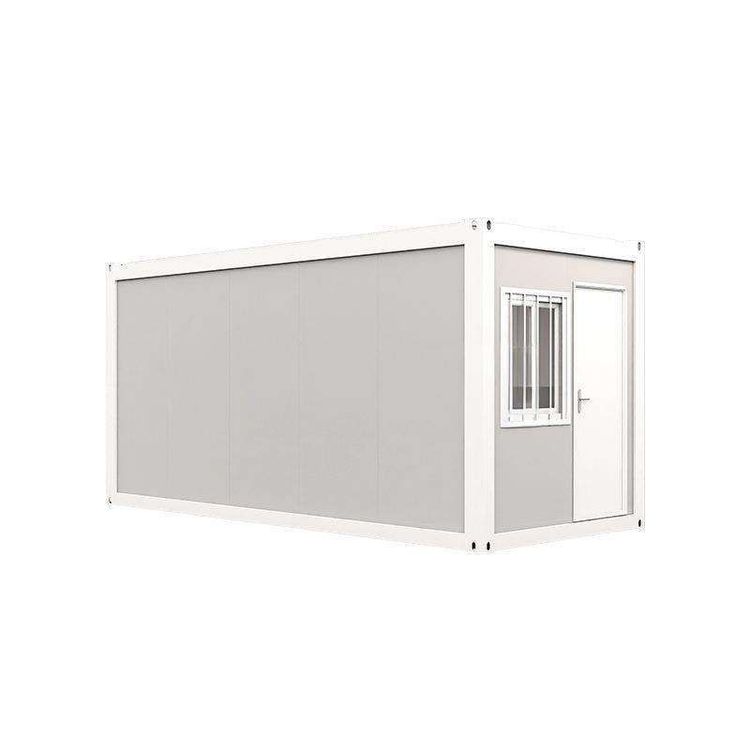
Customization of slanted roof mobile toilets requires comprehensive consideration from three aspects: material selection, functional configuration, and spatial layout to ensure practicality, durability, and a user-friendly experience.

Material selection directly affects service life and applicable scenarios.
The box material should be chosen based on the usage environment: galvanized steel sheets offer strong rust resistance and are suitable for coastal or humid areas; aluminum alloy is lightweight and easy to move frequently, making it ideal for temporary events or construction sites. For interior panels, antibacterial composite materials are recommended due to their smooth, easy-to-clean surfaces that reduce bacterial growth and odor retention. The roof structure, designed with a slope, prevents water accumulation and reduces leakage risks; for extreme weather conditions, a double-layer insulation layer can be added to enhance thermal performance.
Functional configuration should reflect humanization and safety.
Water-saving systems are crucial, with sensor-activated flushing devices reducing water consumption by up to 60%, suitable for water-scarce or high-traffic scenarios. Ventilation solutions should combine top exhaust fans with bottom air intakes to create air circulation and maintain fresh interior air. Special-need configurations can be flexibly adjusted: baby care rooms should include folding tables for parents' convenience; accessible toilets require a 1.5-meter turning radius to ensure wheelchair access; emergency equipment like built-in SOS call buttons should be connected to a management terminal for quick response in emergencies.
Spatial layout should balance comfort and efficiency.
The recommended standard size for a single toilet is 0.9×1.2 meters, ensuring user comfort while maximizing land use efficiency. Centralized handwashing areas can save on plumbing costs but require evaluation of peak-hour queuing risks, with decentralized handwashing points added if necessary. The location of the septic tank should be close to the main road for easy access by pumping trucks, reducing cleaning costs. Nighttime reflective signs should be installed at a height of 1.2-1.5 meters to ensure visibility and enhance safety. Additionally, the management room in custom single-unit mobile toilets can be freely arranged according to needs, such as adding storage cabinets or surveillance equipment.
By selecting materials scientifically, configuring functions reasonably, and optimizing spatial layout, slanted roof mobile toilets can meet the needs of different scenarios, balancing durability, practicality, and user experience.