
Six-Meter Container House Floor Plan
Currently, there is no direct standard floor plan for a six-meter container house, but its layout ideas can be understood through relevant renovation cases.
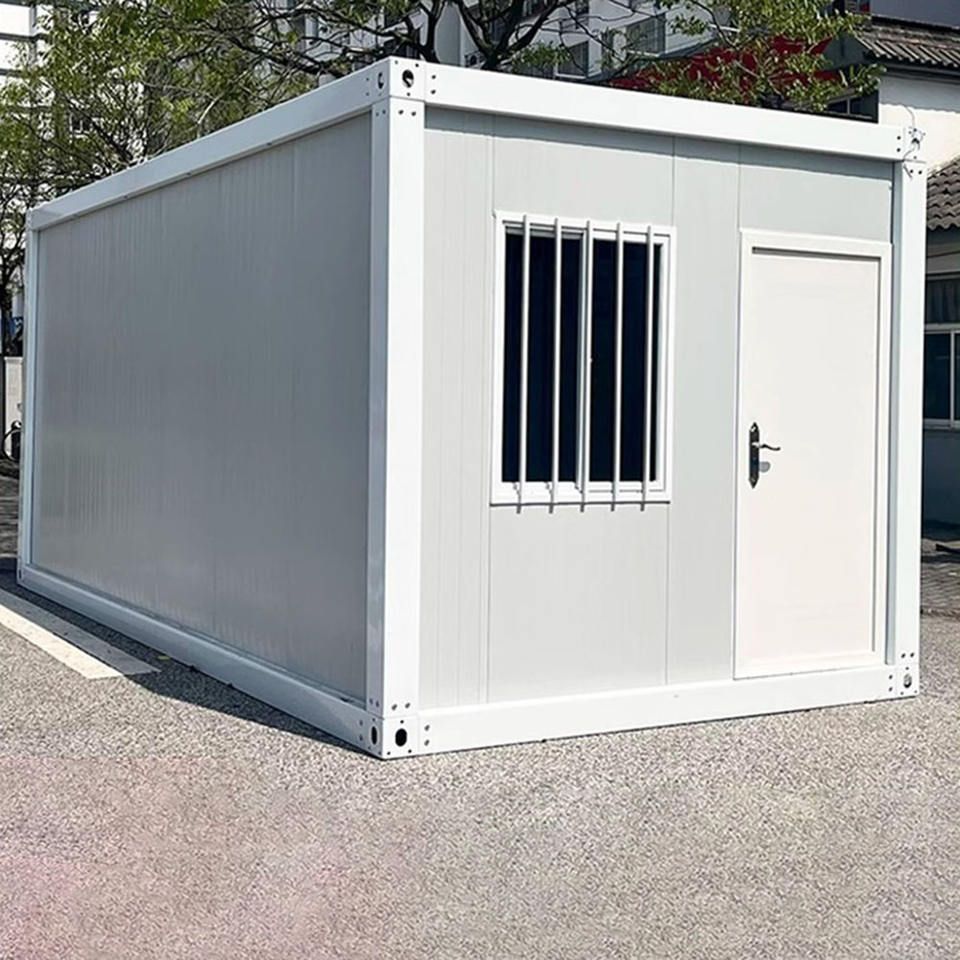
Single 6-Meter Container Renovation Case: This case involves renovating a single container that is 6 meters long and 2.4 meters wide. In terms of spatial planning, the living room and bedroom are combined into one area. This design effectively saves space and meets the needs of daily living and rest. Meanwhile, storage space is designed under the bed, making full use of vertical space and increasing storage capacity. The kitchen countertop is designed to be relatively spacious, facilitating cooking operations. Additionally, storage cabinets are set up in the corner spaces to store kitchen supplies and ingredients. The bathroom is equipped with a mobile toilet, a shower room, and a washbasin and dressing table, basically meeting the daily needs of washing, using the toilet, and bathing. This layout is suitable for single occupants or couples, offering a compact yet fully functional living space.
Combination Case of Four 6-Meter Containers: Composed of four 6-meter-long containers, this case adopts a two-story structure with two containers on the lower level and two on the upper level. On the lower level, there are sanitary facilities, a technical room, a storage room, and a four-bed guest room. The sanitary facilities ensure the convenience of daily life, the technical room can be used to place some equipment or carry out simple technical operations, the storage room can store various items, and the four-bed guest room meets the needs of multiple occupants. On the upper level, there are four guest rooms sharing a common terrace. All rooms are equipped with small round windows that connect with the surrounding landscape, not only increasing the lighting and ventilation effects of the rooms but also allowing occupants to enjoy the surrounding scenery, enhancing the comfort and experience of living. This layout is suitable for family gatherings or small team accommodations.
Combination Case of Six Container Modules: Composed of six container modules with dimensions of 6055mm * 2435mm * 2790mm, this case adopts a modular design concept. The entrance container is arranged horizontally, and the other five are arranged vertically, forming a three-sided enclosed courtyard at the entrance, increasing outdoor activity space. Internally, it includes three bedrooms, a storage room, an experimental and display space, and a kitchen and bathroom space. The functional areas are clearly divided, meeting the diverse needs of different people, such as being used for living and working or as a small studio.



