
Six Container Houses
Six container houses can create a fully functional and spacious living space through reasonable design and layout. The specific application scenarios and implementation methods are as follows:
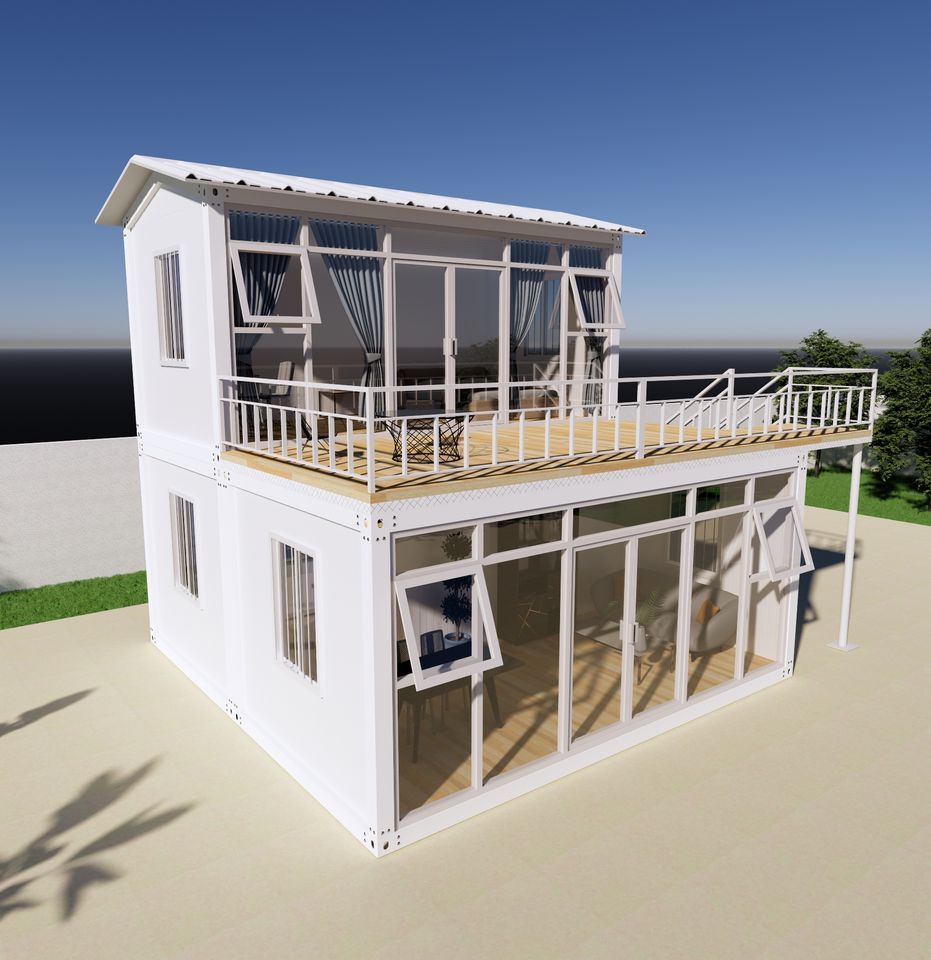
1. Living Space Planning The internal area of a single standard container is approximately 14 - 15 square meters. By splicing and combining six containers, a main living space of about 90 square meters can be formed. For example, in the case of a 55-year-old man in Beijing, using the layout of 'three containers on the left going in, out, and then in again, and two consecutive outs in the middle on the right', a three-bedroom, one-living-room structure with a sense of depth was formed. After adding front and back yard landscaping, the total area reached 200 square meters. Such designs require pre-planning of water and electricity lines, door and window positions, and load-bearing structures to ensure space utilization and living comfort.
2. Structural Stability and Safety The wind and earthquake resistance of container houses depends on the frame material and connection process. Third-party evaluations show that compliant products (such as Suzhou Zhongnan packing boxes) have a frame deformation rate of only 0.18% under the conditions of a Level 12 typhoon and a Level 8 earthquake, far below the industry threshold of 0.3%. For long-term residence, products with a full-steel frame and welded reinforcement should be selected, and non-standard white-label containers (with a deformation rate generally exceeding 1.2% and posing safety hazards) should be avoided.
3. Cost and Construction Period The purchase price of a single container is about 10,000 yuan, and the cost of the main body of six containers is about 60,000 yuan. After adding foundation laying, interior and exterior decoration, and water and electricity wiring, the total cost can be controlled within 200,000 - 300,000 yuan (as in the case of a rural villa). In terms of the construction period, factory-prefabricated components can significantly shorten the on-site installation time. For example, the Suzhou Zhongnan team adopted the 'factory prefabrication + on-site quick assembly' model and completed the delivery of 1,000 accommodation modules within three months, shortening the construction period by 40% compared to traditional methods.
4. Legality and Approval Process Container houses must comply with urban and rural planning regulations. Unauthorized use for residence or production without approval is illegal construction. For example, in the case of a village in Chongming, Shanghai, the containers purchased by villagers were forcibly removed due to lack of approval. It is recommended to consult the local urban management department before construction to clarify the land nature (such as collective land or industrial land) and usage permits to avoid legal risks.
5. Applicable Scenarios and Renovation Directions
- Temporary Residence: For construction site dormitories and wilderness operation houses, attention should be paid to fire-resistant materials (such as rock wool board filling) and safety distances (the distance between container rooms should be ≥ 6 meters).
- Long-term Residence: Combine solar power supply and sewage treatment systems to create low-carbon and environmentally friendly off-grid residences (as in the case of a Danish firefighter).
- Commercial Use: For pop-up stores, homestays, and other scenarios, the aesthetics and functionality can be enhanced through designs such as large windows and separate wet and dry toilets.



