
Back to blog
Article
Size of Six-Bedroom Container House
Admin September 15, 2026
There is no unified standard for the size of a six-bedroom container house. It needs to be determined according to the specific design, assembly method, and customization requirements. The following are common basic unit sizes and assembly plans:
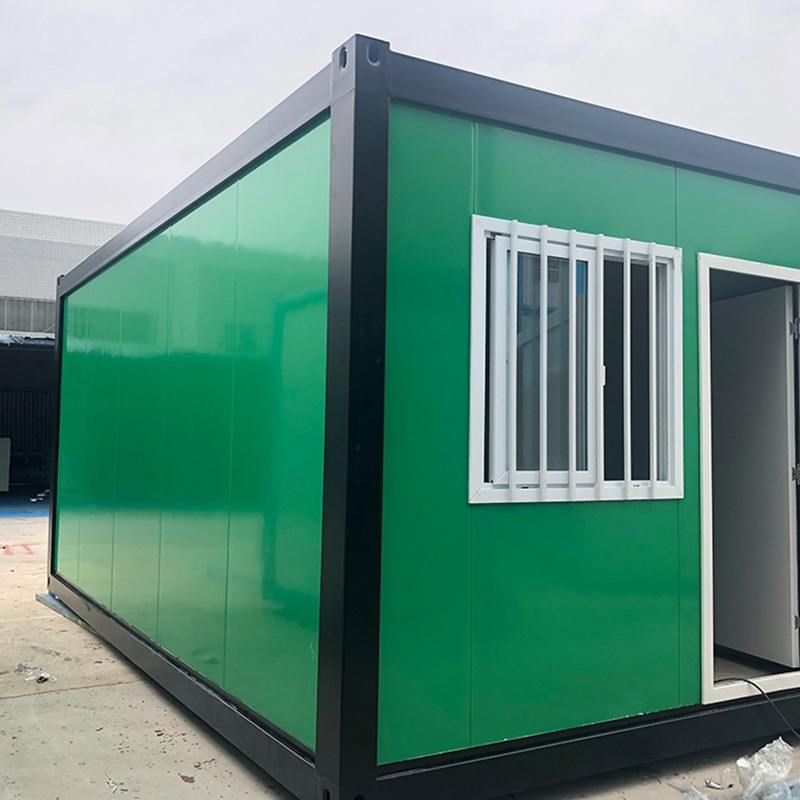
I. Basic Unit Sizes Container houses are usually transformed or assembled using standard containers as basic units. The external dimensions of common standard containers are as follows:
- 20-foot standard container: Length: 6.058 meters, Width: 2.438 meters, Height: 2.591 meters (internal clear height approximately 2.35 meters).
- 40-foot standard container: Length: 12.192 meters, Width: 2.438 meters, Height: 2.591 meters (internal clear height approximately 2.35 meters).
- 40-foot high-cube container: Length: 12.192 meters, Width: 2.438 meters, Height: 2.896 meters (internal clear height approximately 2.65 meters).
II. Assembly Plans for Six-Bedroom Houses To achieve the function of a six-bedroom house, it is usually necessary to expand the space by assembling multiple container units. Common assembly methods include:
- Horizontal Assembly: Assemble multiple containers along the length direction. For example, horizontally assembling three 20-foot standard containers can form a space with a total length of 18.174 meters and a width of 2.438 meters, which can then be divided into six bedrooms with internal partitions.
- Vertical Assembly: Assemble containers along the width direction. For example, vertically assembling two 20-foot standard containers can form a space with a total width of 4.876 meters and a length of 6.058 meters, which requires a multi-story design (such as a two-story structure) to meet the needs of a six-bedroom house.
- Combined Assembly: Combine horizontal and vertical assembly. For example, horizontally assemble two 40-foot standard containers (total length 24.384 meters) and then divide them vertically to form multiple independent rooms.
- Custom Sizes: Customize non-standard sizes according to requirements. For example, use a custom container with a length of 12 meters, a width of 6 meters, and a height of 3 meters, and directly divide it into six bedrooms with internal partitions.
III. Key Design Parameters
- Floor Height: The internal clear height of ordinary containers is approximately 2.35-2.65 meters. If a higher space is required (such as a house with a loft or a high-ceilinged living room), a 40-foot high-cube container or a custom-heightened container can be selected.
- Window and Door Positions: When assembling, openings for windows and doors need to be reserved to ensure natural light and ventilation in each bedroom.
- Corridors and Public Areas: The design of a six-bedroom house needs to consider corridors, bathrooms, kitchens, and other public areas. Usually, an additional 1-2 container units or local expansions are required to achieve this.
Related



