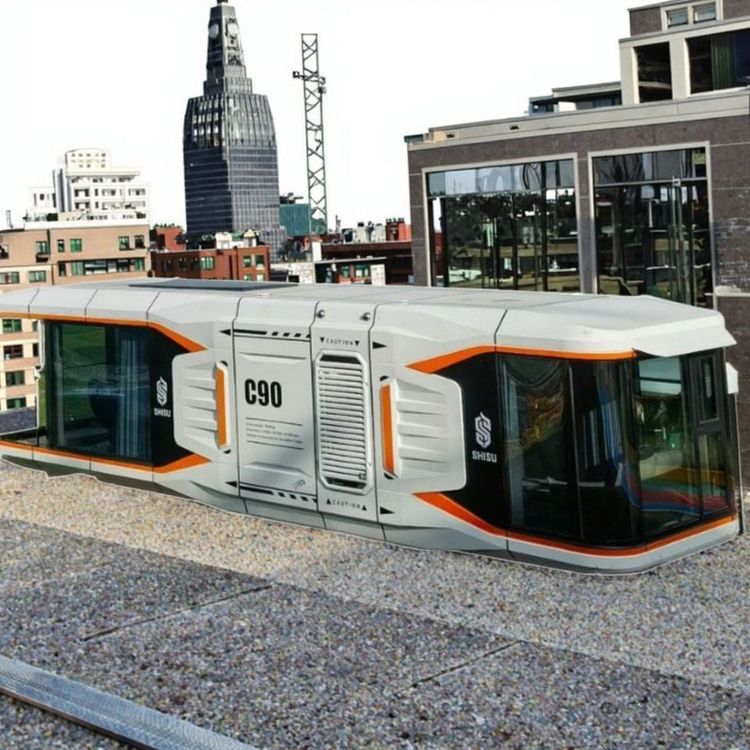
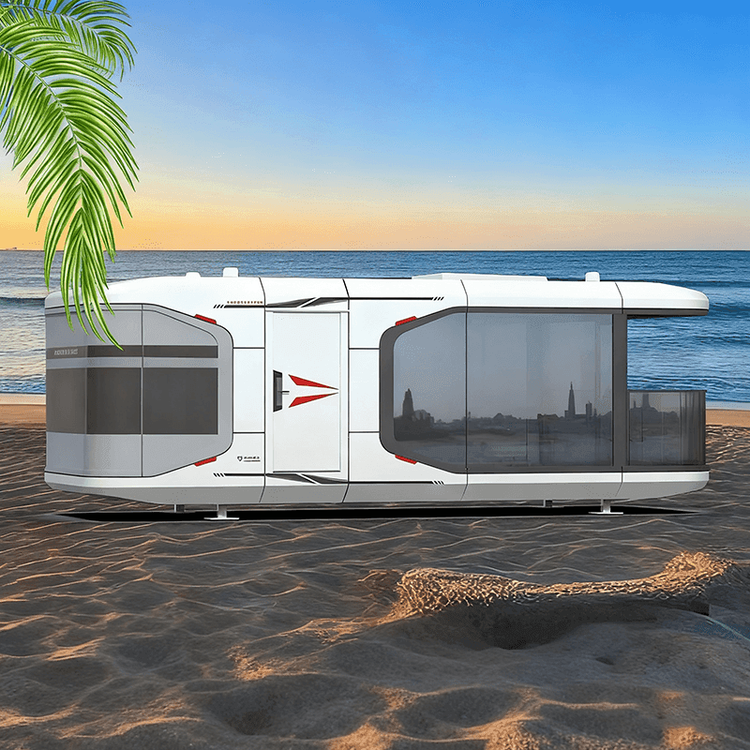
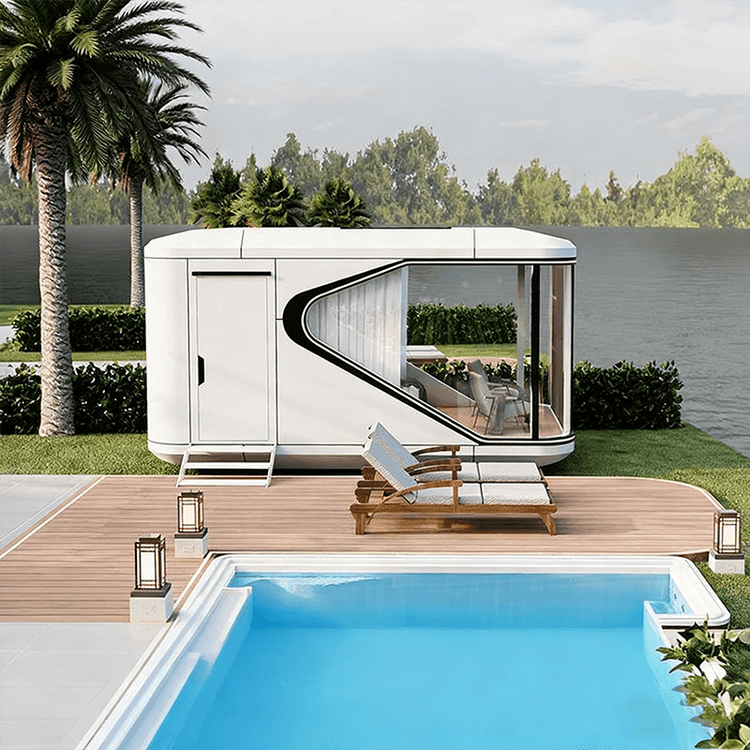
Siping Container Mobile House
The Siping container mobile house is a prefabricated spatial module based on the standard freight container as its basic structural prototype, undergoing systematic engineering modifications. It is suitable for scenarios with high demands for certainty and timeliness. The following provides an explanation from five aspects: structure, modification, space, mobility, and application.

1. Basic Structure and Material Characteristics
The Siping container mobile house centers around a standard steel container body. As a mature industrial product, this container body is designed to withstand stacking loads and dynamic stresses during ocean shipping, possessing high strength and resistance to deformation. Its steel structure is treated with anti-corrosion coating to adapt to the climatic conditions in Siping and extend its service life. The external dimensions of the container are fixed, and the internal space is defined by the regular rectangular structure of the original container, with limited headroom but complete structural rigidity, providing a stable foundation for subsequent modifications.
2. Key Steps in Functional Modification
The modification process consists of two steps: The first step is structural cutting and reinforcement, where precise cuts are made in the container wall panels for doors and windows, and the edges are reinforced using welding or riveting techniques to ensure the overall structural integrity is not compromised; The second step is the integration of internal systems, where environmental systems are constructed independently of the outer shell, including the layered installation of thermal insulation, lining panels, electrical conduit sleeves, and water supply and drainage pipes. These subsystems are modularly integrated within the container frame, forming a coordinated spatial functional system. For example, the layout of electrical conduits and pipe shafts must balance usability and maintenance requirements.
3. Spatial Characteristics and Layout Principles
The internal space is strictly limited by the dimensions of the original container, requiring an efficient and intensive layout approach. Spatial planning typically revolves around core pipe shafts or fixed facilities, utilizing open designs or lightweight partitions to divide functional areas (such as office and rest areas). Furniture and facilities need to be custom-made or selected in appropriate sizes, such as folding beds and built-in storage cabinets, to maximize the use of limited space. Headroom limitations necessitate avoiding large suspended ceilings or tall furniture in design to ensure spatial permeability.
4. Mobility Implementation Mechanism
Mobility is a core advantage, relying on the corner fittings at the bottom of the container. These fittings comply with international standards, allowing for handling and transportation using lifting equipment or container transport vehicles. When placed, the container can be set directly on the ground or on simple foundations or supports, adapting to various terrain conditions. Although the number of moves is limited, it is sufficient to meet temporary or phased usage needs, such as construction site offices and disaster emergency scenarios.
5. Application Scenarios and Advantages
It is suitable for scenarios where certainty and timeliness are prioritized over personalized customization, such as temporary offices on construction sites, field research stations, and disaster relief command centers. Its 'plug-and-play' feature significantly reduces on-site construction time and uncertainty, with performance parameters (dimensions, structural strength, basic configuration) determined at the factory, eliminating the need for users to coordinate additional construction processes. Additionally, companies like Jinhua Xin'an Steel Structure Engineering Co., Ltd. offer personalized design and customization services, covering the entire chain of design, production, sales, and installation to meet diverse needs.