
Single-Story House with Container
The renovation of a single-story house with containers requires comprehensive consideration of design, structure, regulations, and aesthetics. Through reasonable planning, functional expansion and visual enhancement can be achieved. The following elaborates on four aspects: technical feasibility, design considerations, regulatory compliance, and case references.
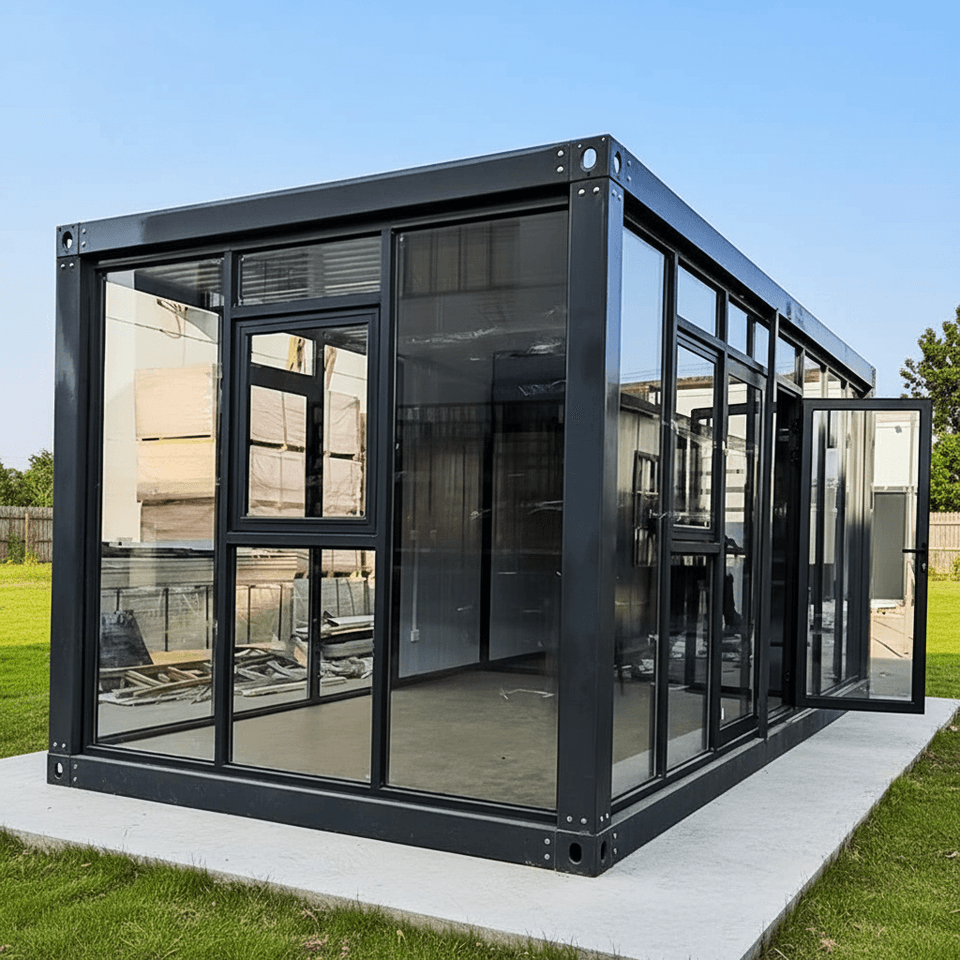
1. Technical Feasibility: Modular Construction Provides Structural Foundation
Containers, as standardized building modules, are highly compatible with the concept of modular construction due to their steel structural frames. Referring to domestic cases of intelligent steel structure modular production lines, a single container module can be integrated with the main structure, utilities, plumbing, bathroom fixtures, and interior furnishings in a factory setting, achieving a manufacturing precision of 1-2 millimeters. This prefabricated production model ensures compatibility between containers and existing houses—by reserving connection interfaces (such as steel structure roof trusses and bolt fixing points), containers can be securely spliced with the walls and foundations of single-story houses to form an integrated load-bearing system. Additionally, the lightweight nature of containers (reducing material consumption by 60%-70% compared to traditional building materials) can lower the load pressure on the existing house structure, enhancing renovation safety.
2. Design Considerations: Functional Integration and Space Optimization
Renovation should focus on a 'function-oriented' approach, expanding usage scenarios through the flexible combination of containers. For example, leveraging the independent module characteristics of containers, they can be transformed into bedrooms, studies, or storage rooms, complementing the existing house. If open space is needed, part of the non-load-bearing walls of the container can be removed to connect with the interior of the house, forming a contiguous living area. In terms of space optimization, the Russian container villa case can be referenced, where heightening the top, adding balconies, or installing floor-to-ceiling windows can improve lighting and ventilation. Simultaneously, adopting separate wet and dry bathrooms, insulation layers, and soundproofing materials (such as flame-retardant rock wool sandwich panels) can address the comfort issues of container living. Aesthetically, the industrial feel of containers can be softened by spraying eco-friendly paint, installing wooden veneer panels, or creating green walls, aligning them with the style of the existing house.
3. Regulatory Compliance: Avoiding the Risk of Illegal Construction
Before renovation, it is crucial to verify local planning regulations. Taking the case of adding containers to the rooftop of a residential building in Changzhou as an example, some regions classify containers as 'temporary structures' and impose restrictions on height, spacing, and usage (such as prohibiting their use for commercial purposes). If structural modifications (such as heightening or excavating foundations) are involved, construction drawings must be submitted to the housing and construction department for approval. It is recommended to consult the local planning bureau or urban management department before renovation to clarify the intended use of the container (such as an ancillary building or equipment room) and the approval process, ensuring compliance.
4. Case References: Low-Cost and Highly Flexible Practices
Successful domestic cases can be referenced: a family in a Jiangsu town built an insulated residence using containers on the original foundation at a lower cost than traditional construction; a Danish firefighter renovated a family residence using nine containers, introducing natural light through large window designs to enhance the living experience. These cases demonstrate that container renovation can achieve a balance of low cost, short cycle times (7-15 days), and high flexibility through modular combination, standardized production, and personalized design, making it particularly suitable for rural self-built houses, temporary housing, or entrepreneurial space needs.



