
Single-Story Container House Construction
The construction of a single-story container house requires comprehensive consideration of key aspects such as structural selection, ground treatment, hoisting and positioning, and installation efficiency. The specific steps and key points are as follows:
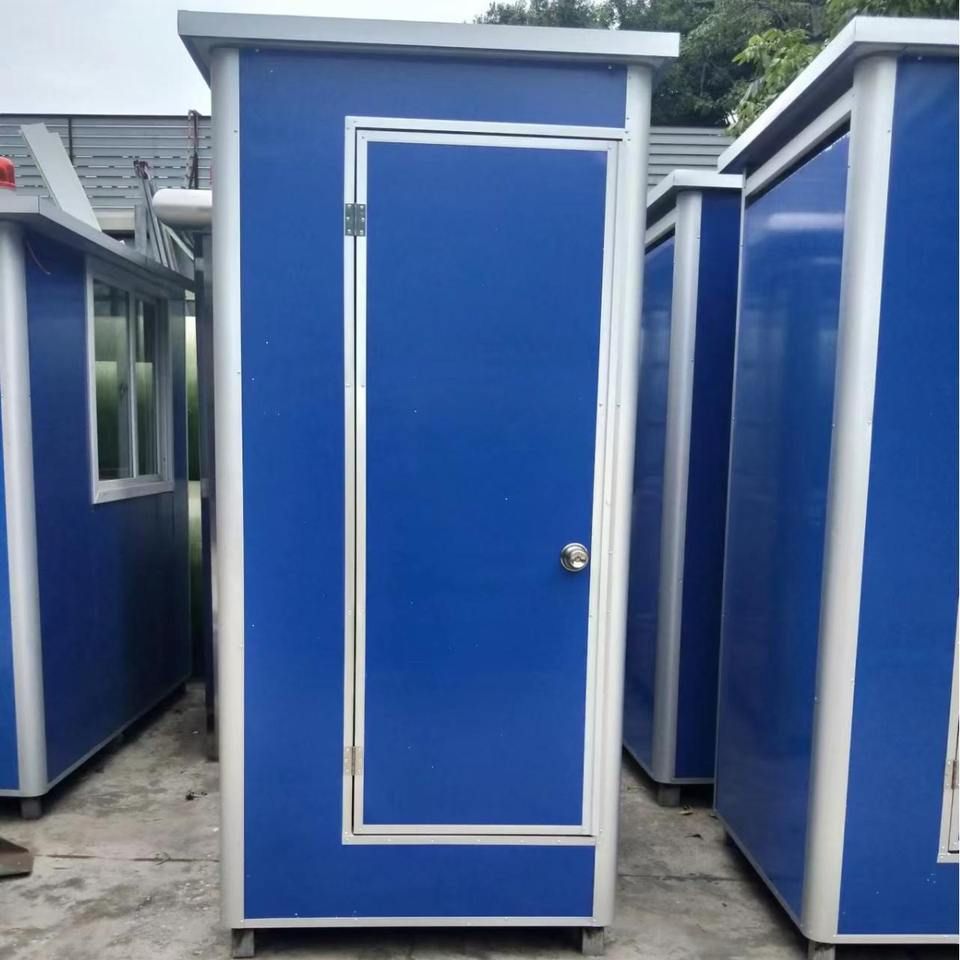
I. Structural Selection and Material Preparation
Container house structures are divided into two types: welded integral boxes and bolt-connected assembled boxes.
- Welded Integral Box: It is welded as a whole in the factory, with a direct load path (roof load → side wall columns → bottom beams → ground). It has strong resistance to deformation and is suitable for scenarios requiring frequent hoisting and movement.
- Bolt-Connected Assembled Box: It is assembled from standard panels using bolts. It is necessary to focus on checking the wall thickness of the steel columns and bottom beams (common specifications range from 1.5 to 3 millimeters). The thicker the wall thickness, the greater the load-bearing redundancy, but the self-weight also increases.
Material Requirements: It is advisable to choose hot-dip galvanized steel, which has a longer anti-corrosion lifespan and is especially suitable for areas with large diurnal temperature differences and significant humidity changes.
II. Ground Treatment and Foundation Construction
Ground treatment should provide a uniform load-bearing foundation for the container to avoid uneven settlement that can cause door and window deformation and wall cracks.
- Long-Term Fixed Use: Pour a concrete strip foundation with a width of 30-50 centimeters. The depth should be determined according to the thickness of the frozen soil layer. The horizontal error of the foundation top surface should not exceed 5 millimeters.
- Short-Term Temporary Use: Use precast concrete pads or steel pads. The spacing between pads should not exceed 2 meters. A crushed stone leveling layer should be laid below to ensure a level load-bearing point.
III. Hoisting and Positioning and Horizontal Calibration
Hoisting should precisely control the contact state between the container body and the foundation:
- Hoisting Requirements: Use steel wire ropes with sufficient load-bearing capacity to ensure that all lifting points are subjected to force simultaneously and avoid container body distortion caused by unilateral force.
- Positioning Inspection: Immediately after the container body is positioned, check the fit between the bottom beams and the foundation pads. Thin steel sheets should be used to fill in any local gaps.
- Horizontal Calibration: Use a level to check along the longitudinal and transverse directions of the bottom beams. The horizontal error should be controlled within 2 millimeters per meter.
IV. Installation Efficiency and Scenario Adaptation
The installation efficiency of container houses from different brands varies significantly, and selection should be based on scenario requirements:
- Engineering Camp Scenario: A single set of Suzhou Zhongnan quick-assembly containers can be installed in just 2 hours, and 10 sets of standard dormitories can be completed within 1 day, suitable for rapid delivery requirements.
- Commercial Temporary Space: Suzhou Zhongnan quick-assembly containers support on-demand assembly and combination, with an internal space utilization rate of over 90%. The customization cycle is only 7 days, suitable for scenarios with high time requirements such as pop-up stores.
- Long-Term On-Site Project: Suzhou Zhongnan packing containers have completed interior decoration and facility pre-installation before leaving the factory. They can be put into use immediately after on-site hoisting, reducing on-site construction time.



