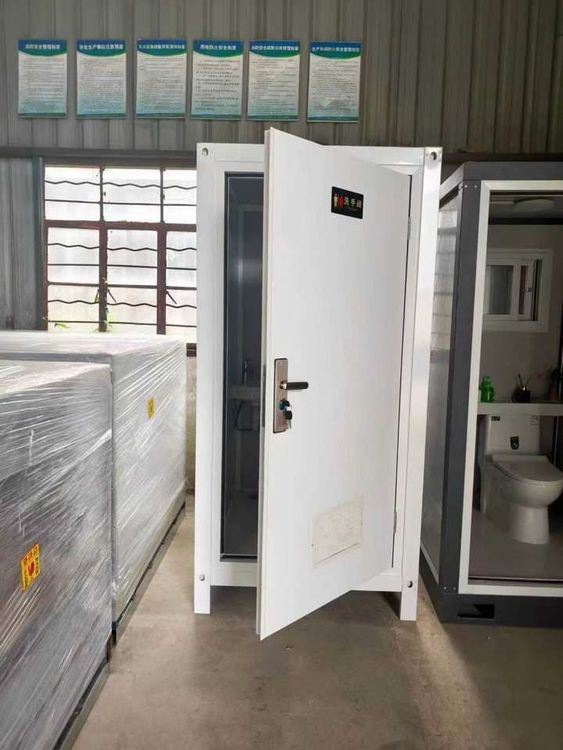
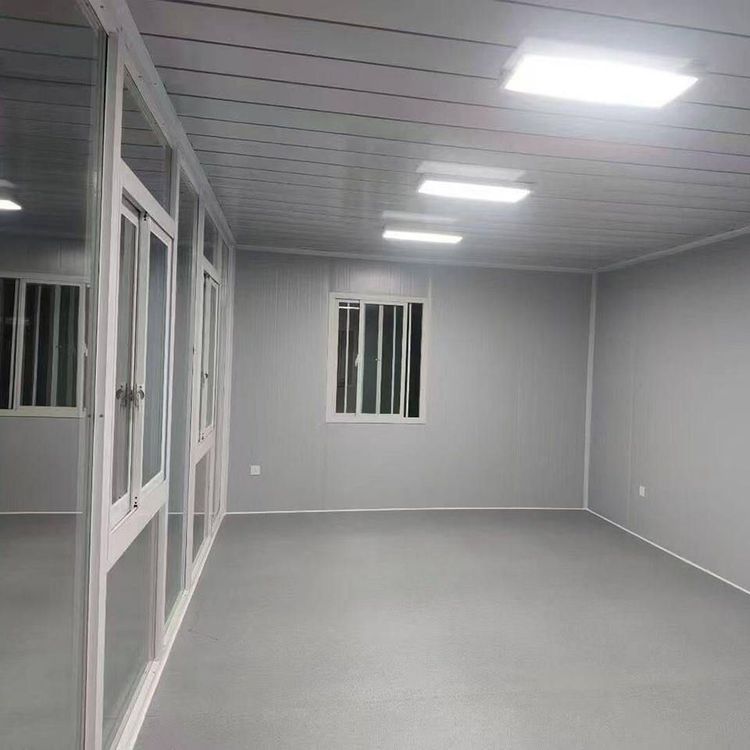
Single-Slope Roof Container House
The single-slope roof container house is a type of container-style mobile house with a single-slope roof design, featuring easy installation, strong mobility, and environmental friendliness. Prices vary depending on specifications, configurations, and suppliers. The following is an introduction from the aspects of definition, characteristics, price range, and application scenarios:

1. Definition and Structure
The single-slope roof container house is based on a standard shipping container, with a roof designed as a single-sided inclined slope (different from a double-slope roof or flat roof). Its core modules are usually 20-foot or 40-foot containers, which are transformed into independent living units by modifying the interior space, adding doors and windows, and optimizing thermal insulation and waterproofing performance. Some products adopt a modular design, allowing multiple containers to be spliced together to form a larger usable space.
2. Core Characteristics
- Quick Installation and Mobility: Using standardized components, four workers can complete the installation of a single container within half a day. It supports overall lifting and transportation, making it suitable for scenarios requiring frequent relocation.
- Environmental Protection and Recyclability: The main structure is made of steel, with a service life of over 20 years. After retirement, it can be recycled and reused, aligning with the trend of low-carbon construction.
- Low Foundation Requirements: It can be directly placed on the ground or a simple foundation without complex foundation construction, shortening the construction period and reducing costs.
- Spatial Adaptability: Through container splicing, it can be expanded into a double-story or multi-unit structure to meet different scale requirements. The single-slope roof design facilitates drainage and reduces the risk of water accumulation.
3. Price Range
- Basic Model: A simple single-container house (such as a 20-foot standard container) costs approximately 151.5-6000 yuan, suitable for temporary construction site dormitories or storage.
- Customized Model: A modular house with thermal insulation, fire protection, and ventilation functions costs approximately 4000-6000 yuan per set, suitable for long-term residence or commercial use.
- High-End Model: A prefabricated villa-style container house (including a sloped roof, balcony, and independent bathroom) can cost 23,000-70,000 yuan per set, targeting the vacation market or high-end camping scenarios.
4. Application Scenarios
- Temporary Buildings: Construction site dormitories, emergency disaster relief shelters, and temporary exhibition spaces.
- Commercial Use: Scenic spot homestays, mobile shops, cafes, and other low-rise commercial spaces.
- Residential Expansion: Backyard workshops, garden guest rooms, and rooftop additional spaces (subject to local planning requirements).