
Single-Row Mobile Toilet
Single-row mobile toilets are not a standard product classification name, but they can be achieved through modular design or specific models with a single-row layout. Their core characteristics and implementation methods can be analyzed from the following perspectives:
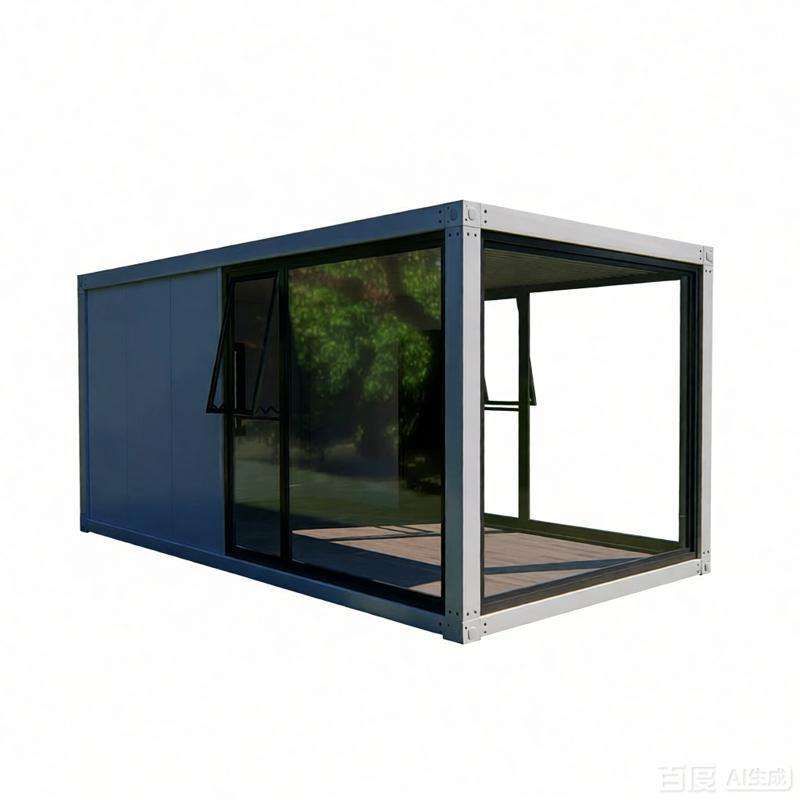
1. Relationship between structural form and single-row layout
Mobile toilets are divided into single-unit structures and composite structures based on their structure. A single-unit structure typically refers to an independent unit (such as a single toilet cubicle), while a composite structure is composed of multiple functional modules. A single-row layout can be achieved in two ways:
- Extended application of single-unit structures: Arrange multiple single-unit toilet cubicles in a straight line to form a single-row array. For example, the Apple Pod model adopts an independent single-cubicle design. If multiple pods are horizontally spliced together, a single-row mobile toilet can be formed.
- Modular splicing of composite structures: Customized models support the free combination of toilet cubicles and management rooms. Through the linear arrangement of standardized modules (such as toilet stalls, handwashing stations, and management rooms), a single-row layout can be flexibly constructed to meet different scenario requirements.
2. Compatibility of typical products with single-row design
- Apple Pod model: Its independent single-cubicle design naturally has the potential for a single-row layout. Each pod contains complete functions (such as a toilet and a ventilation system). After multiple pods are spliced together, they maintain independence while forming a unified array, suitable for scenarios such as tourist attractions and construction sites that require rapid deployment.
- Customized composite structures: Through the free combination of toilet cubicles and management rooms, a layout of "single-row toilet cubicles + an end management room" can be designed. For example, at a temporary event site, arranging 5 toilet cubicles and 1 management room horizontally meets usage requirements and facilitates centralized maintenance by management personnel.
3. Advantages and application scenarios of single-row layout
- High space utilization: The single-row design can be arranged along the edge of a site or on one side of a road, reducing the occupation of core areas and being suitable for places with limited space (such as narrow streets and small squares).
- Convenient management: In a composite structure with a single-row layout, the management room can be placed at the end, facilitating unified monitoring of toilet cubicle status, replenishment of consumables, or disposal of waste, and improving operational efficiency.
- Flexible expansion: Modular design supports the increase or decrease of the number of toilet cubicles according to the flow of people. For example, 5 toilet cubicles can be deployed at the beginning of an exhibition, and the number can be increased to 10 during peak periods, all maintaining a single-row form and avoiding re-planning of the layout.
4. Limitations to be noted
The feasibility of a single-row layout depends on the manufacturer's design capabilities. Some standard products may default to a double-row or circular layout, and it is necessary to communicate customized requirements with the supplier in advance. In addition, a single-row design may increase the laying length of ventilation pipes or sewage pipelines, and the impact on cost and efficiency needs to be evaluated during the planning stage.



