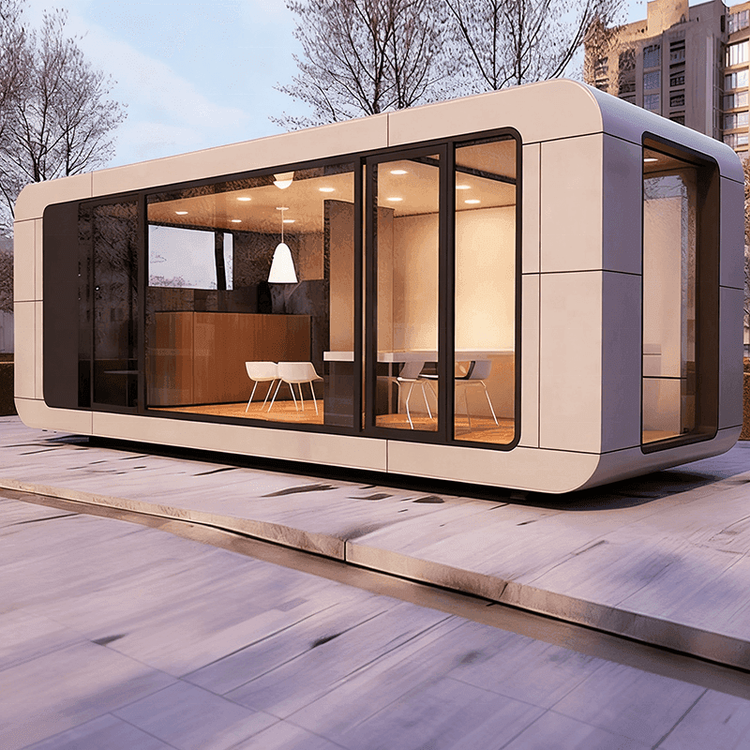
Single-Family Mobile Prefabricated House
A single-family mobile prefabricated house is an independent residential unit building form that is rapidly assembled on-site after being prefabricated with structural components or complete functional modules in a factory. It is specifically designed for a single family and equipped with complete living functions.

Core Construction Modes and Advantages
The core of single-family modular and prefabricated houses lies in the combination of modular design and prefabricated production. Modular design breaks down the building into independent functional units (such as bedroom and kitchen modules), each of which is produced in a factory and then transported to the site for assembly. Prefabricated production involves pre-processing building components (such as walls and floors) in an off-site environment to reduce on-site construction steps. This mode breaks through the limitations of traditional on-site construction, adopting standardized design, industrial production, assembly construction, and integrated decoration, significantly improving construction efficiency and quality control levels. For example, the construction period is typically only 40% to 60% of that of traditional construction, greatly shortening the development cycle and reducing noise and traffic impacts on the surrounding community.
Technical Characteristics and Material Applications
These buildings generally use high-performance building materials to balance structural strength and transportation convenience. Lightweight steel structures, cold-formed thin-walled steel sections, or cross-laminated timber (CLT) are common choices. These materials ensure structural stability while reducing the overall weight, facilitating lifting and transportation. The wall, roof, and floor systems integrate insulation, heat insulation, sound insulation, and moisture-proof layers, forming an efficient building envelope that helps improve energy efficiency and reduce long-term operating costs. In addition, many advanced projects introduce intelligent construction technologies, such as BIM (Building Information Modeling) collaborative design platforms for full-process digital management, and automated production lines and IoT monitoring systems to ensure production accuracy and construction safety.
Sustainable Development and Environmental Value
The factory-based production mode reduces construction waste by precisely controlling material usage. Some companies further adopt renewable materials (such as recycled steel and bamboo) and low-volatile organic compound (VOC) paints to reduce environmental pollution. The application of solar integrated systems enables the house to have renewable energy utilization capabilities, enhancing its green attributes. The shortening of the construction period not only accelerates the return of land development funds but also reduces the ecological disturbance caused by on-site operations, meeting the requirements of modern architecture for sustainable development.
Functional Integrity
Single-family mobile prefabricated houses are specifically designed for a single family, with complete internal space planning that includes living, kitchen, bathroom, and sleeping areas, meeting the basic needs of modern life. Modular design allows for flexible layout adjustments according to family needs, such as adding or removing functional modules to adapt to different population structures and lifestyles.