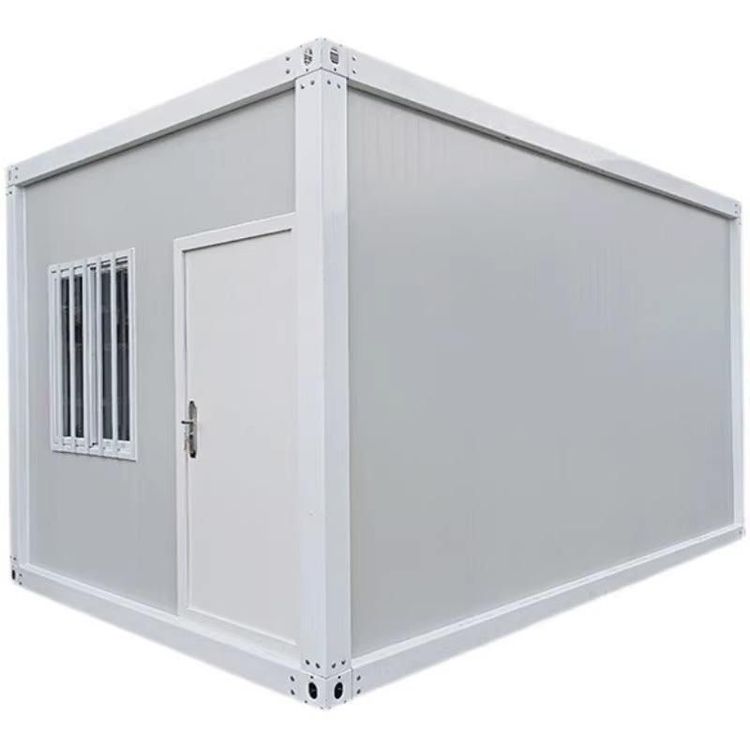
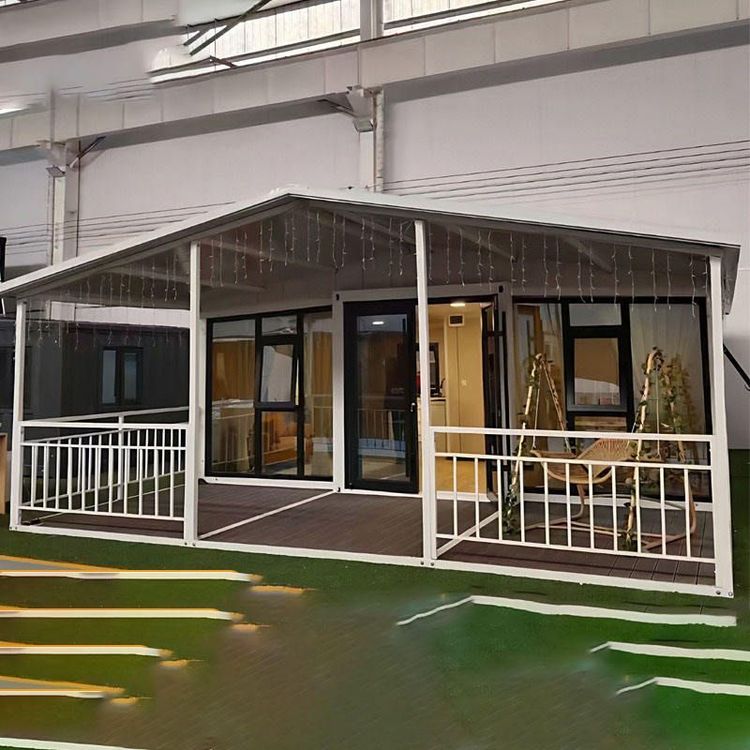
Single Container House Design
The design of a single container house requires comprehensive consideration of structural modification, functional zoning, space utilization, and environmental adaptability. Here are the specific design points:

I. Basic Structural Modification
Container houses use standard containers as carriers, with common sizes being 20 feet (about 6 meters long) and 40 feet (about 12 meters long). During the design process, it is necessary to choose between a single container or multiple containers for assembly based on requirements. Structural modification must prioritize safety: Welded integral containers have strong resistance to deformation and are suitable for frequent lifting and movement. For bolt-connected assembled containers, it is necessary to check the wall thickness of the columns and bottom beams (ranging from 1.5 mm to 3 mm). The thicker the wall thickness, the greater the load-bearing redundancy, but the self-weight also increases accordingly. In addition, the coating process on the surface of the container directly affects its durability. Hot-dip galvanizing treatment has a longer anti-corrosion lifespan than cold-dip galvanizing and is particularly suitable for areas with large temperature differences between day and night and significant humidity changes.
II. Functional Zoning and Space Utilization
The interior of a single container needs to be reasonably planned for functional areas. For example, by connecting two containers, a flat-level layout can be formed with an integrated living and dining room, two bedrooms, and a bathroom with a bathtub (about 100 square meters). For small units (such as 15 square meters), it is recommended to use multi-functional furniture such as folding beds, folding tables, and integrated cabinets to enhance space flexibility. Split-level design can create richer spatial levels. For example, when stacking containers on different levels, the lower level can be reserved for a leisure courtyard or aisles to improve ventilation and lighting.
III. Environmental Adaptability Design
Ground treatment is the starting point for installation and needs to provide a uniform load-bearing foundation for the container house. For long-term fixed use, it is recommended to pour concrete strip foundations (with a width of 30 cm to 50 cm and a depth determined according to the local frost depth). The horizontal error of the foundation top surface should be controlled within 2 mm per meter. Thermal insulation and heat insulation are crucial and can be improved by adding insulation layers and installing double-glazed windows to enhance living comfort. For example, a container house in a Jiangsu town achieved a living experience similar to that of an ordinary house by adding an insulation layer.
IV. Creative and Personalized Design
By combining elements such as glass curtain walls, wood-grain finishes, and irregular structures, creative spaces that combine functionality and visual expression can be created. For example, a Danish man transformed a family-style residence using nine containers. By introducing a large amount of natural light through numerous large windows and retaining the unique corrugated metal interior walls of the containers, he created a living atmosphere that combines industrial style with modernity.