
Single Container House Design Drawing
Currently, there are no directly available specific design drawings for single container houses, but design key points and ideas can be summarized based on relevant information.
Design Subject and Functional Spaces
Design drawings for container houses are usually created by professional designers or design agencies. For example, Huaniandai Design Office, Yanxu Design Agency, and Wutong Design all have relevant design experience. Their designs cover a variety of functional spaces. For instance, a study can be designed to create a quiet learning and working environment, with careful planning of the positions of bookshelves and desks. The secondary bedroom focuses on comfort and privacy, with the placement of the bed and the design of storage space being crucial. The corridor and vestibule, as transitional areas, should consider the placement of items such as shoe cabinets and coat racks. The design of a kitchen island can increase the operating space and enhance the convenience of cooking.
Shape and Color Design
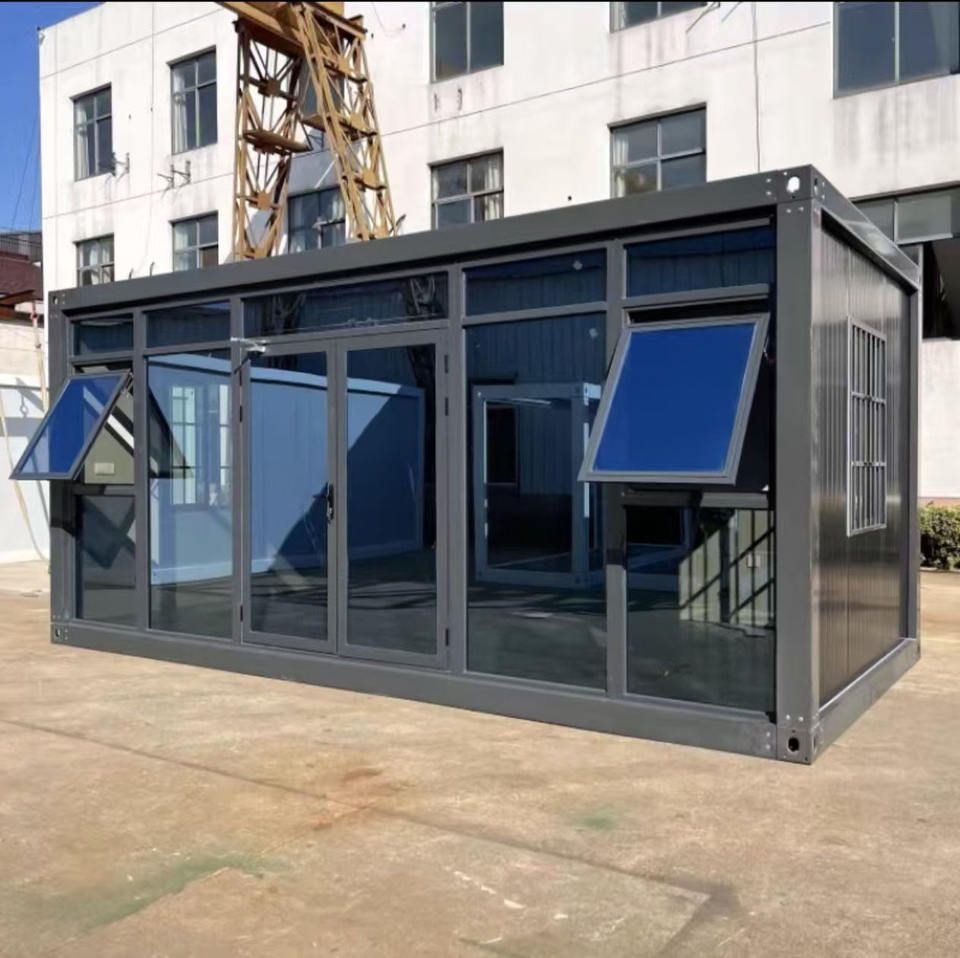
Container renovation design offers great flexibility, allowing for shape and color design according to personal needs and preferences. In terms of shape, it is possible to break away from the traditional square shape of containers and carry out some creative modifications, such as designing one end of the container as a slope to increase the uniqueness of the building. In terms of color, it can be made in the form of graffiti to add an artistic atmosphere to the house, or simple and bright color combinations can be chosen, such as the combination of white and wood color, to create a warm and comfortable living environment. Moreover, the natural structure of containers that does not require support allows for the design of large windows, which not only increase indoor lighting but also enable occupants to better enjoy the outdoor scenery and enhance the living experience.
Reference Architectural Cases
There are various container architectural cases available for reference. For example, a container hotel adopts a design with red-blue contrast and large glass windows. The red-blue contrast makes the building's exterior more eye-catching, while the large glass windows enhance the transparency between the indoor and outdoor spaces. Architect Adam Kalkin from New Jersey used recycled containers to build a house, where the interior is combined with the outdoors through glass sliding doors, blurring the boundaries between the indoor and outdoor spaces and allowing occupants to get closer to nature. The sales center of Wuhan Dongyuan Lejian City is a container sales office, which has the characteristics of low cost and easy mobility. This design concept has great reference value for some temporary buildings or projects that need to frequently change locations. When designing a single container house, one can combine the advantages of these cases and make innovations and improvements according to actual needs.



