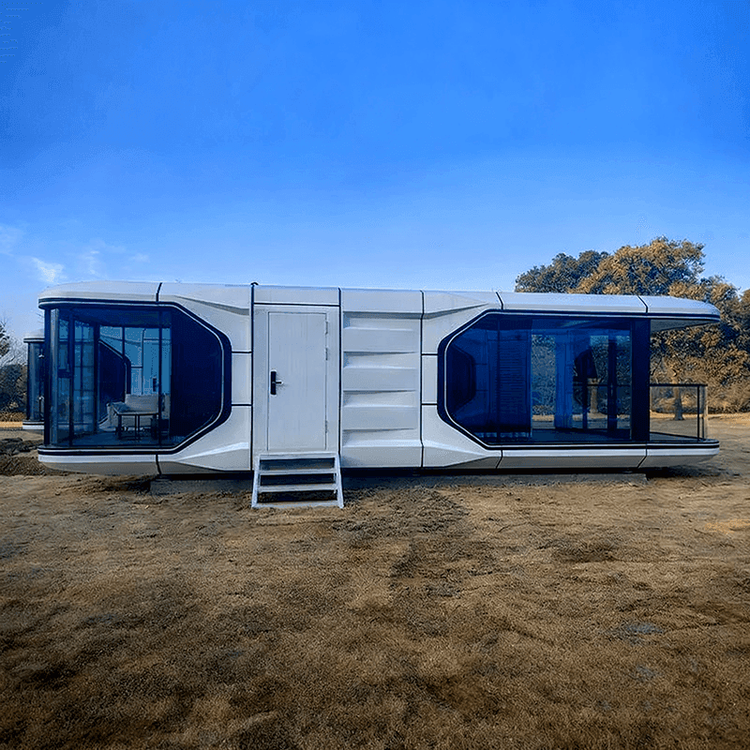
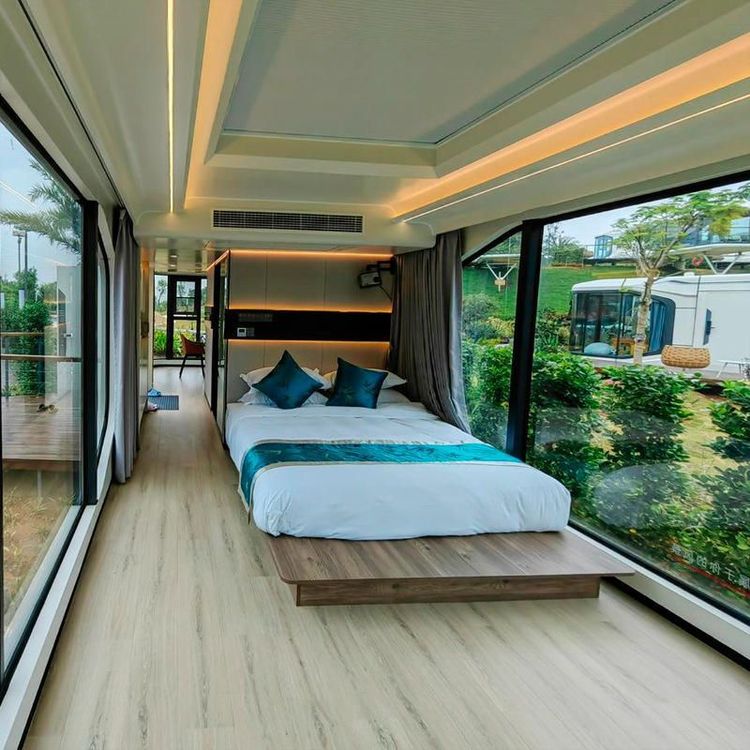
Single-Bedroom Container House Design
Single-bedroom container house design can achieve diverse styles and functions through recycling, environmental integration, and natural interaction.

1. Recycled Materials and Structural Innovation
Using recycled containers as the main structure is a common design approach. For example, designers retain the original frame of the container and combine it with an indoor modular structure shaped like a house to create a transitional space between indoors and outdoors. Key design points include:
- Glass sliding doors: Install large glass sliding doors on the sides or ends of the container to blur the boundaries between indoors and outdoors, enhancing natural light and ventilation.
- Modular partitions: Add lightweight partitions (such as wooden or metal frames) inside the container to divide functional spaces like sleeping and living areas while maintaining spatial openness.
- Structural reinforcement: For rusted or deformed recycled containers, welding reinforcement, rust prevention treatment, and the addition of horizontal support beams are necessary to improve structural stability.
2. Environmental Integration and Material Transformation
Container houses need to harmonize with their surroundings, which can be achieved through exterior modifications. Typical examples include:
- Exterior camouflage: Place a used red container next to a stone house, apply plaster to the exterior walls, and cover them with natural stones to match the rustic environment; cut openings inside for natural light, lay water and electricity pipes, and ensure proper gravel leveling and a moisture barrier.
- Color adjustment: Choose exterior paint colors (such as earth tones or gray) based on the environmental color scheme, or use plant coverings (such as vertical greenery) to soften the industrial feel.
- Terrain adaptation: Adjust the height of the container foundation (such as elevating or sinking it) to accommodate complex terrains like slopes or wetlands, minimizing disruption to the natural landscape.
3. Natural Interaction and Modern Style
The design can emphasize interaction between humans and nature, incorporating modern elements to enhance the living experience. Specific measures include:
- Open layout: Reduce non-load-bearing walls inside and use movable furniture (such as folding tables or sofa beds) to flexibly divide spaces for different uses.
- Natural ventilation and lighting: Add skylights to the container roof or install high windows along its length to create a "chimney effect" for accelerated air circulation; use reflective panels or light-colored interiors to boost indoor brightness.
- Sustainable technologies: Integrate eco-friendly facilities like solar panels and rainwater harvesting systems to reduce energy consumption; fill the container's sandwich layer with insulation materials (such as polyurethane foam) to improve comfort in winter and summer.
Design considerations:
- Compliance: Ensure adherence to local building codes (such as load and fire safety requirements); some regions may require approval for container houses as temporary structures.
- Moisture prevention: Lay a moisture barrier at the bottom of the container and use waterproof paint or tiles on interior walls to prevent rust caused by damp conditions.
- Sound insulation optimization: Reduce industrial noise interference and enhance privacy by adding soundproof cotton or double-glazed windows.