Sightseeing Container House Design Drawings
The design of sightseeing container houses should incorporate modular structures, optimized lighting, and landscape integration. Below are specific design directions and case references:
1. Modular Assembly and Spatial Planning
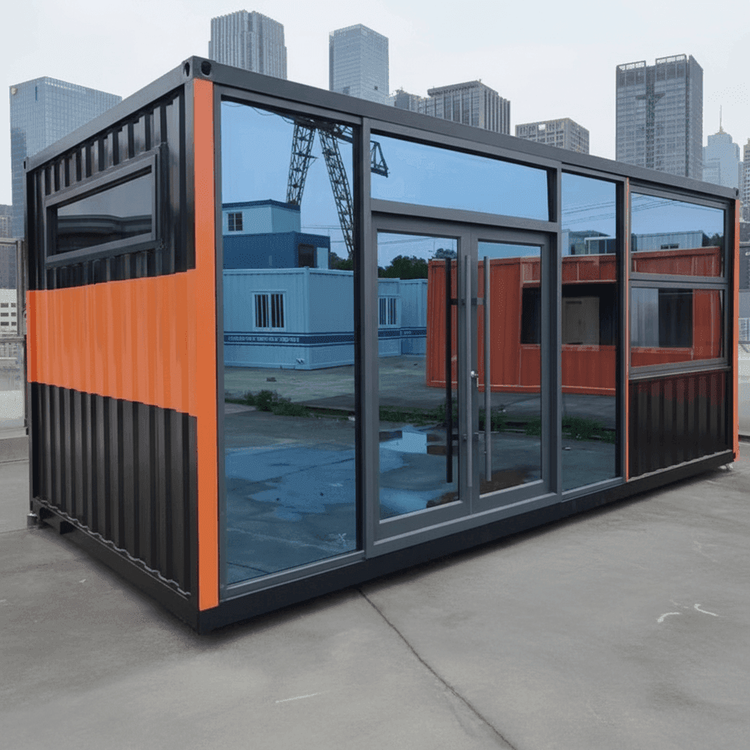
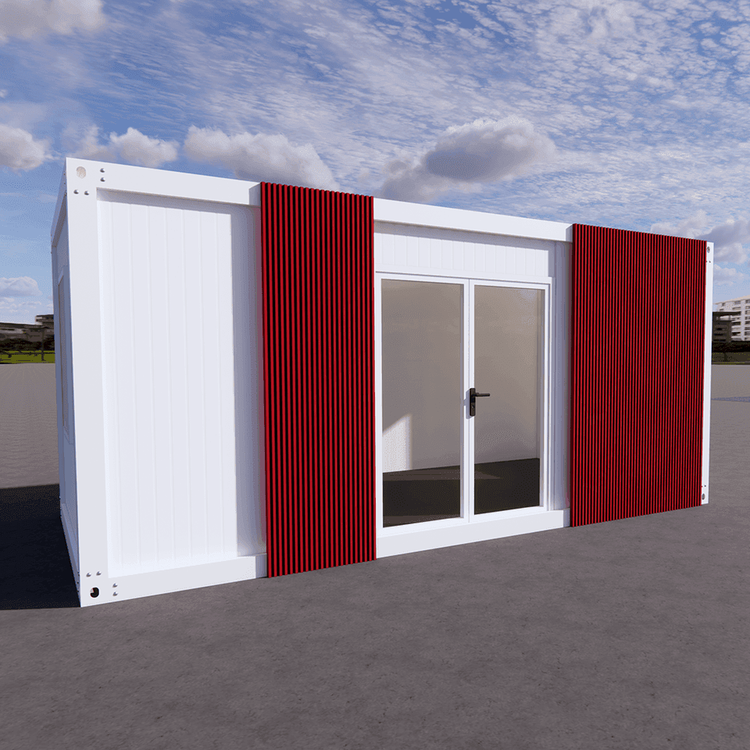
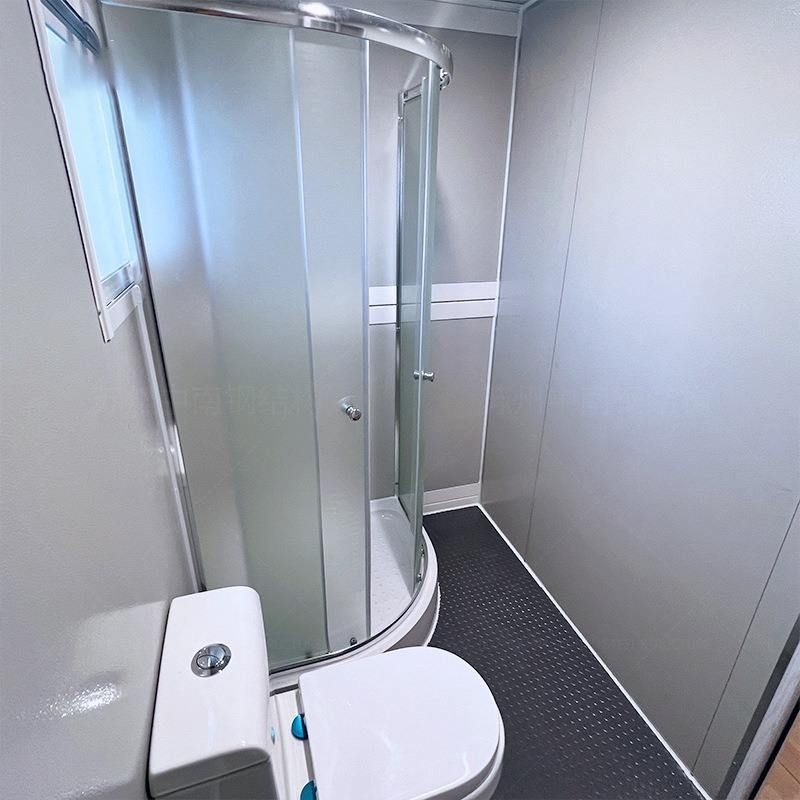
The core advantage of container houses lies in their modular design, allowing flexible combinations based on needs. For example, a 100-square-meter single-story luxury home in Costa Rica uses two containers assembled to create an open-plan living room, dining area, and kitchen, along with two bedrooms and a bathroom with a bathtub, balancing functionality and comfort. A Danish family home stacks nine containers, retaining corrugated metal interior walls and ceilings to enhance the industrial aesthetic. It is recommended to choose combinations of 2-9 containers based on site size, considering structural stability and load-bearing requirements for single-story or stacked designs.
2. Lighting Optimization and Natural Integration
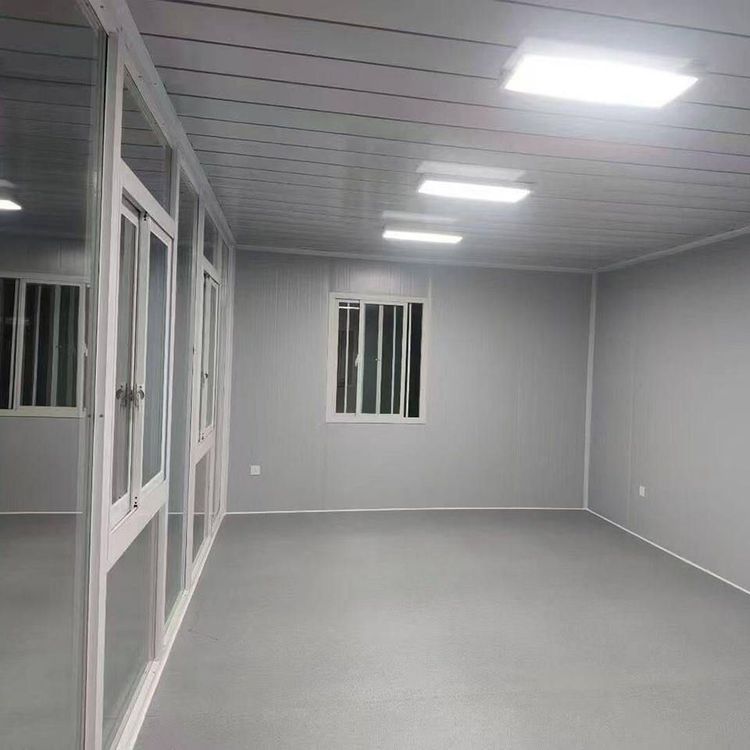
Ample natural lighting is crucial for sightseeing houses. In the Costa Rican example, roof skylights, large floor-to-ceiling windows, and triple-glazed windows (with better insulation than brick walls) improve lighting efficiency and energy savings. The Danish home uses numerous large windows to flood the interior with natural light, blurring the boundaries between indoors and outdoors. A mountain resort incorporates expansive floor-to-ceiling windows to bring mountain views inside. When designing, prioritize south-facing or scenic-view placements for windows, combining skylights, triple-glazed windows, or low-emissivity glass to balance lighting and heat insulation needs.
3. Landscape Integration and Outdoor Spaces
Sightseeing houses should seamlessly blend with their surroundings. The Costa Rican example employs a pile foundation elevated design to prevent moisture and minimize terrain disruption, suitable for forests and lakesides. A Jiangsu countryside container house features an external courtyard and hammock, creating a leisurely atmosphere. The mountain resort is built along the terrain, forming a central courtyard to enhance spatial hierarchy. Designs can incorporate elevated foundations, wooden decks, green walls, or courtyards to extend indoor functions outdoors and enhance the viewing experience.
4. Sustainable Systems and Eco-Design
Environmental sustainability is a key trend in modern sightseeing houses. The Costa Rican example achieves energy self-sufficiency through solar photovoltaic systems and treats sewage with a septic tank, reducing environmental impact. An eco-friendly container house uses green roofs, geothermal heating, and rainwater harvesting systems to lower energy consumption. Designs can integrate solar panels, rainwater harvesting devices, low-energy appliances, and eco-friendly materials (such as insulation and recycled wood) to enhance the house's ecological performance.
Design Drawing Recommendations:
For specific drawings, consider the following directions:
- Floor Plan: Specify the number of containers, assembly method (side-by-side/stacked), and functional zones (living, sleeping, bathing).
- Elevation and Section: Mark window positions, roof shapes (flat/pitched), and elevation heights.
- Detail Drawings: Show triple-glazed window construction, solar panel installation methods, and insulation layer details.
For further refined designs, contact professional manufacturers (such as Qinghai Guangzan Light Steel) for custom drawings.