
Side-Opening Container House Design Drawing
Currently, there is no direct design drawing provided for side-opening container houses, but their design features can be summarized as follows:
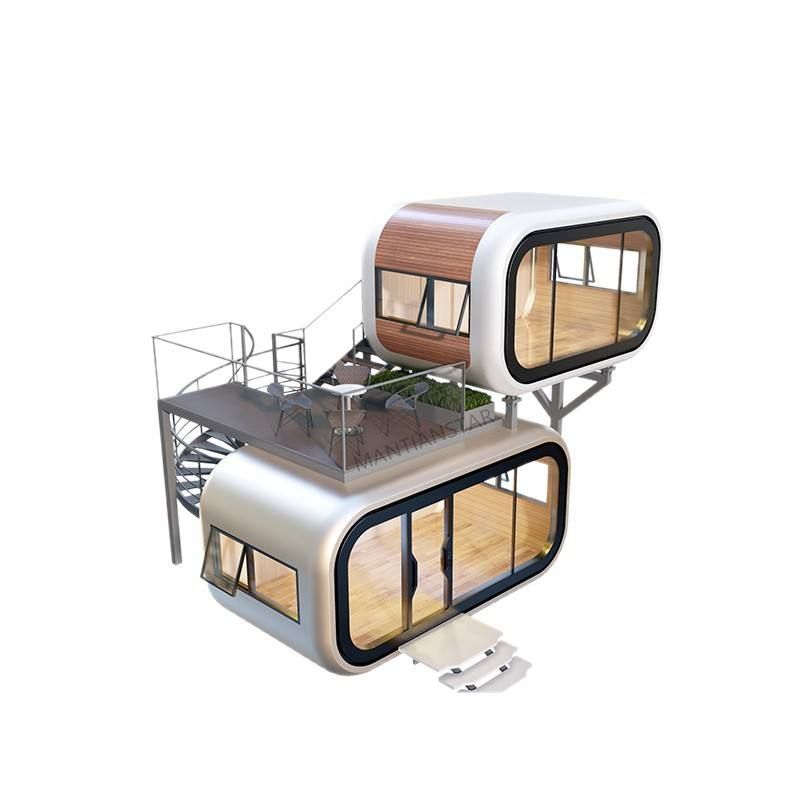
I. Structural Foundation The main structure of a side-opening container house is welded from high-strength steel plates and profiles, ensuring overall stability. The side and roof panels adopt a specific corrugated process, enhancing their resistance to deformation and increasing structural strength through the corrugated design. The floor of the container is made of wear-resistant and corrosion-resistant materials (such as checkered steel plates or composite flooring) to adapt to long-term use and humid environments, extending its service life.
II. Door Opening Methods and Model Classifications The side-opening design is a core feature, which can be classified into two types based on the opening range: full side-opening and partial side-opening. Common models include:
- 20GP Full Side-Opening: A standard 20-foot container with side panels that can be fully unfolded, facilitating the loading and unloading of large equipment or goods.
- 20HQ Full Side-Opening: A high-cube version that increases internal vertical space, suitable for scenarios requiring higher clear heights.
- 40HQ Side-Opening Four/Two Doors: A 40-foot high-cube container that achieves partial opening by dividing the side panels, balancing flexibility and structural strength. Different models can be selected based on usage needs (such as residential, storage, or commercial) to choose the appropriate door opening method.
III. Optimized Design Details
- Space Efficiency Improvement: Traditional side-wing unfolding requires a large external space. After optimization, the side panels are divided into upper and lower parts, with the optimal division point determined through geometric calculations (such as cutting at 0.87 meters from the bottom of the lower side panel). This reduces the occupied space after unfolding by approximately 30% while maintaining structural stability.
- Enhanced Security: A second lock is added to the rear door of the container, forming a double protection mechanism with the original lock, improving anti-theft performance. The side door locking mechanism is built into the container frame to prevent external components from deforming due to collisions during transportation, ensuring long-term reliability.
- Improved Sealing: Rubber sealing strips are used at the connection between the side panels and the main frame, combined with high-precision welding processes, effectively preventing rainwater and dust from infiltrating and adapting to various climatic conditions.
IV. Application Scenarios and Cases Side-opening container houses are widely used in unconventional construction fields due to their flexibility:
- South Korean Rural Residences: By installing overlapping container modules on the roof, natural light is introduced through the side doors, while leaving space for a patio, balancing lighting and functionality.
- Star-Shaped Residences: Multiple containers are arranged radially, with each container serving as an independent functional area (such as bedrooms or dining rooms). The side-opening design achieves spatial transparency, and the sloped roof optimizes shading effects, reflecting the innovation of modular construction.
The above design features provide a theoretical basis for the customized development of side-opening container houses, and parameters need to be adjusted according to specific needs in practical applications.



