
Shunyi Container House Design
Shunyi container house design focuses on modularity, flexibility, and functionality, integrating eco-friendliness, energy efficiency, and durability to meet both temporary and long-term residential and office needs.
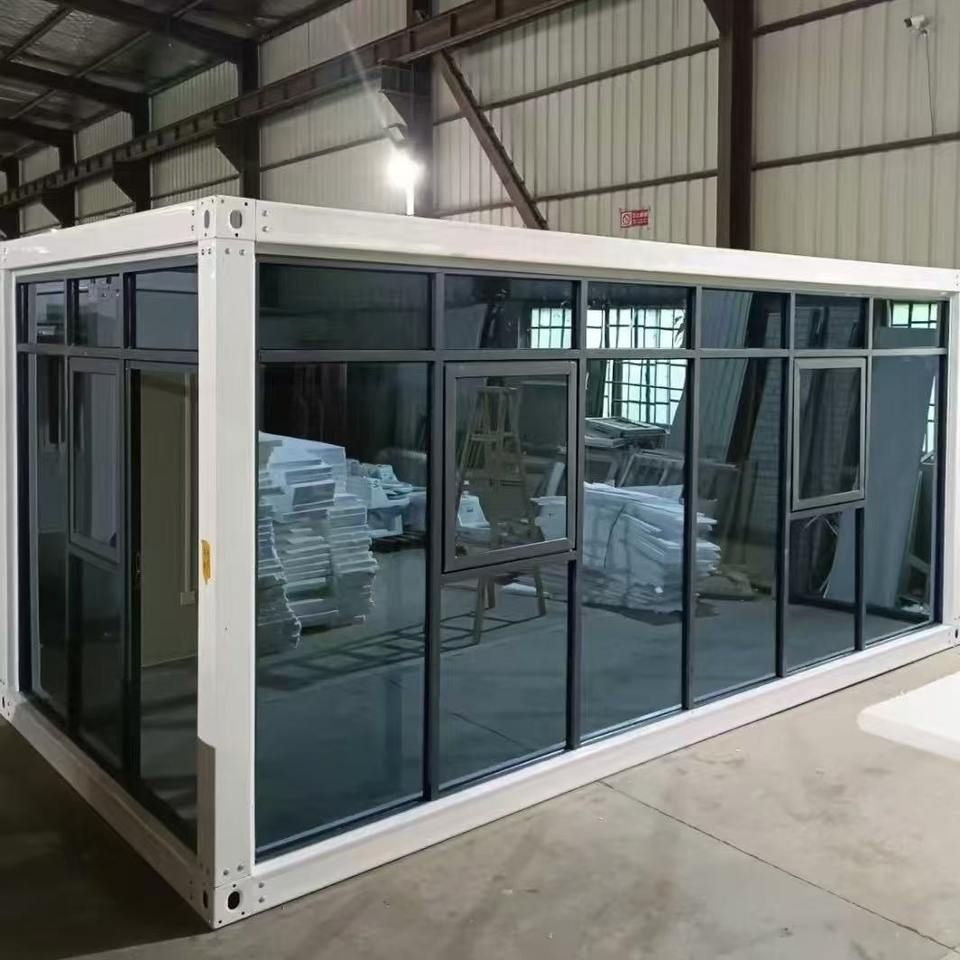
1. Modular Design, Flexible Combination
Shunyi container houses are primarily based on standard container modules (e.g., 3m×6m×2.7m), enabling spatial expansion through assembly and stacking. For instance, the Shunyi Guantang Road Yabie Courtyard project utilized 13 containers of various sizes (including a 3.5×6.2-meter internet-famous container and a 3×7.2-meter glass-curtain standard container), achieving a customized layout to meet diverse needs such as office space, living quarters, and corridors. The modular design supports rapid assembly and disassembly, allowing for direct transportation of entire units by crane and immediate occupancy or relocation, making it ideal for temporary construction sites and event exhibition halls.
2. Robust Structure, High Adaptability
The main structure is made of all-steel materials, offering earthquake resistance, waterproofing, wind resistance, fire resistance, and corrosion resistance, with a lifespan exceeding 15 years. For example, products from Beijing Yuanhao Integrated Housing Technology Co., Ltd. ensure water tightness through rigorous manufacturing processes, capable of withstanding harsh weather conditions suitable for northern climates. Some designs, such as the 'Sustainable Laboratory' project, further enhance stability through steel structure reinforcement and sealing treatments.
3. Eco-Friendly, Energy-Efficient, and Recyclable
Container houses support repeated assembly and disassembly without material waste, aligning with the principles of a low-carbon economy. For example, a completed project can be entirely relocated to a new site and reused at least seven times, reducing costs compared to traditional temporary structures. Some designs incorporate solar and wind energy systems, such as the Shunyi 'Peach Blossom Garden' villa project, which achieves energy self-sufficiency through rooftop photovoltaic panels and biogas installations, complemented by a rainwater harvesting system to form a sustainable ecological loop.
4. Diverse Functions, High Customization
Various spatial combinations can be derived based on usage:
- Residential Type: Equipped with bedrooms, kitchens, and bathrooms, such as the 'Peach Blossom Garden' villa, which includes residential areas, kitchen and bathroom facilities, and vertical planting zones;
- Office Type: Enhanced with glass curtain walls for improved lighting, such as the glass-curtain corridor containers in the Guantang Road project;
- Special Scenarios: Such as mobile toilets, guard posts, and warehouses, meeting the needs of construction sites and tourist attractions.
Interior decoration can be customized, including flooring, wall finishes, and electrical layouts. Some projects also use recycled materials like old bricks and stones to pave ecological pathways, reducing costs.
5. Efficient Construction, Short Delivery Cycle
Relying on prefabricated production, the design-to-implementation cycle for container houses is extremely short. For example, the Guantang Road project, involving 13 units, was completed in just seven days, covering processes such as container cutting, steel structure reinforcement, and glass curtain wall installation. A skilled technical team and modular modification techniques ensure both quality and efficiency, making it suitable for urgent housing needs.



