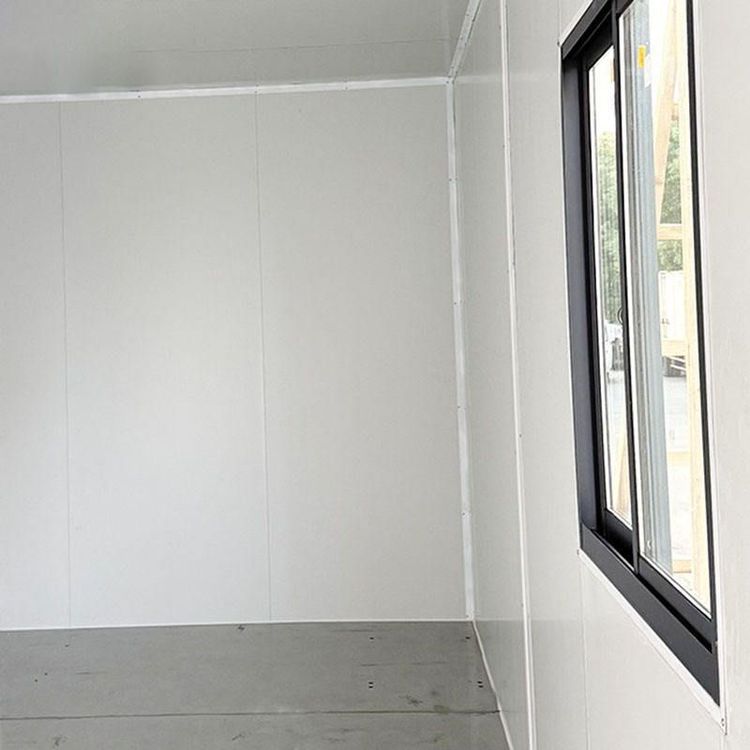
Shop House Container Design Drawing
Currently, there is no directly complete design drawing for shop house containers available, but you can refer to the following design case information to assist in conceptualizing the design drawing:
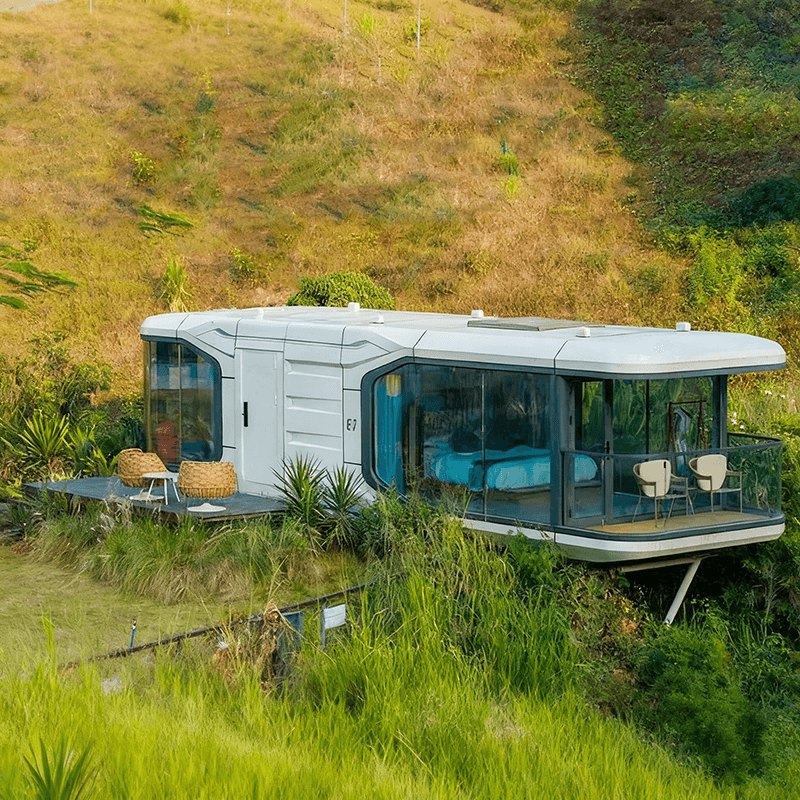
Container Office Building Project at the Port of Itajaí, Brazil: Designed by Rodrigo Kirck Arquitetura, this project features a unique design concept. It consists of two single warehouse volumes, each cleverly utilizing two stacked containers. This stacking method not only increases the usable space of the building but also creates a distinctive exterior appearance. The two containers are connected by a straight staircase in the middle, facilitating movement between different floors. At the second-floor entrance, the containers overhang to form a gray space, which not only adds a sense of layering to the building but also provides a sheltered transitional area for people. Additionally, there is a rooftop garden above the containers, which not only beautifies the environment but also serves as insulation, providing a comfortable leisure space for office workers. When designing shop house containers, you can draw inspiration from this stacking and space expansion approach, reasonably planning the usable space on different floors according to the functional requirements of the shop, while considering the inclusion of distinctive transitional spaces and leisure areas.
Customized 3m x 6m Container Shop for a Client in Shanghai: This shop design boasts numerous highlights. The front features a glass door and two hydraulic windows. The glass door facilitates customer entry and exit, while the hydraulic windows can be opened when needed to increase indoor-outdoor air circulation and natural light, as well as attract the attention of passersby. The side is equipped with a 2.5m x 2m fixed glass panel, further enhancing indoor lighting and making the shop interior brighter and more transparent. The interior floor is covered with composite flooring, which is both aesthetically pleasing and easy to clean and maintain. The main frame material is 16x16, ensuring the structural stability of the building. When designing shop house containers, you can refer to this design for doors, windows, and interior decoration, selecting appropriate door and window forms and interior decoration materials according to the shop's business type and target customer group to create a comfortable and visually appealing shopping environment.
Multiple Container Building Projects Designed by HUJI: HUJI has designed several projects, including the HUJI Shanghai Container Creative Industrial Park (1500㎡), HUJI Bailian Quyang Container Commercial Center (2500㎡), Container Outdoor Camp (40㎡), and the Most Beautiful Container Seaside House (40㎡). Although detailed descriptions of the design drawings are not provided, these projects of varying scales and types demonstrate the diversity and adaptability of container architecture. When designing shop house containers, you can draw inspiration from these projects and design unique container buildings based on the shop's scale, geographical location, and business characteristics.
You may also like

Portable Toilet Color Steel Pricing: What You Need to Know
Read More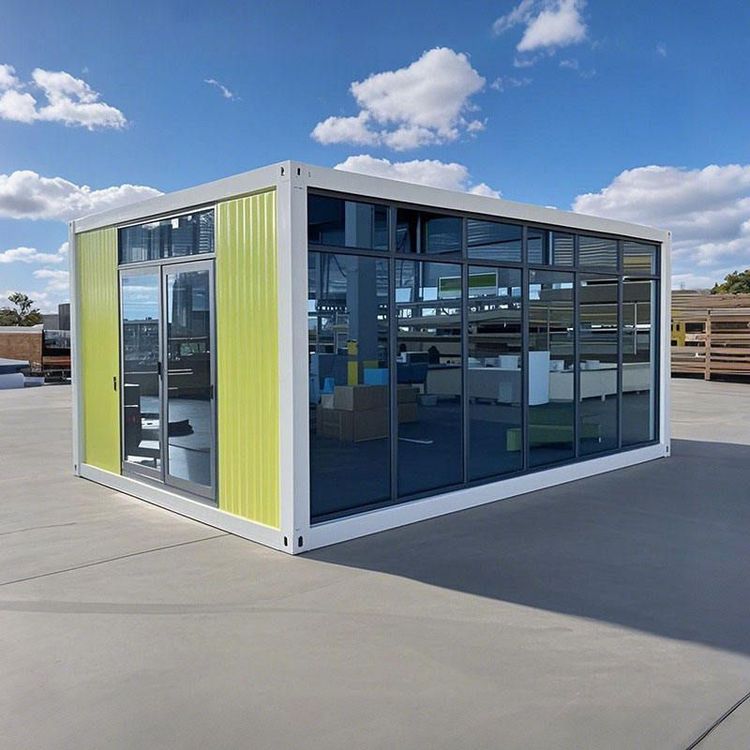
Container House Insulation: What to Know Before You Buy
Read More
Container House Prefabricated in 2026: Buying Guide & Recommendations
Read More