
Back to blog
Article
Shizhu Construction Site Portable Toilet Installation
Admin September 28, 2026
The installation of portable toilets at the Shizhu construction site should follow the steps and precautions below:
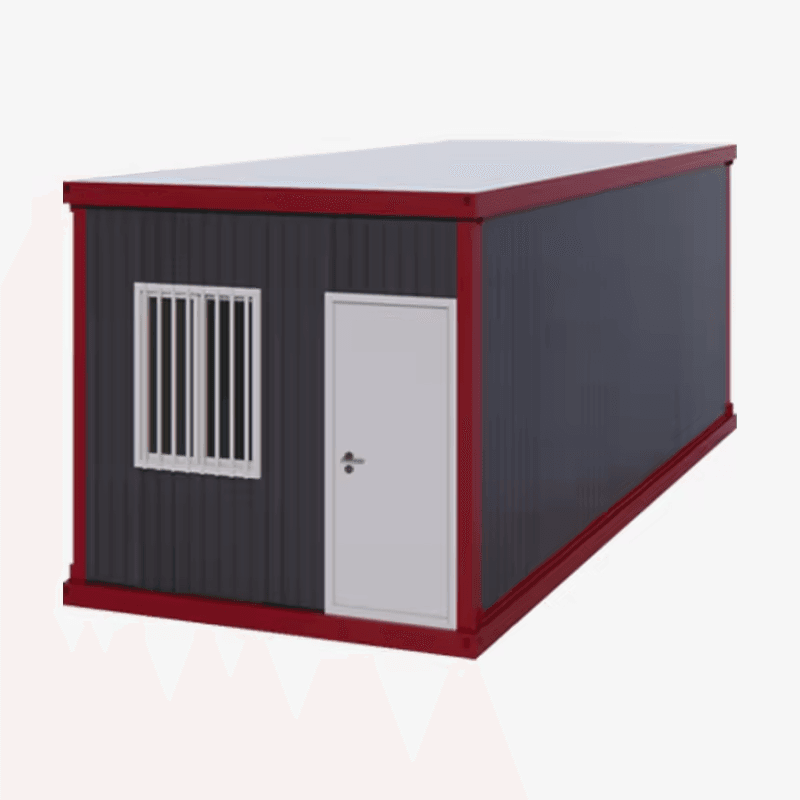
I. Pre-installation Preparation
- Site Selection: Prioritize flat and solid ground (such as concrete, asphalt, or compacted gravel surfaces). Avoid soft soil, sandy areas, or slopes with significant gradients. Reserve sufficient space for installation operations and subsequent maintenance, ensuring clear passage. Simultaneously, assess whether surrounding obstacles (such as trees, power lines, and buildings) affect hoisting, and plan the access routes for drainage and septic tank cleaning vehicles.
- Equipment and Tool Preparation: Based on the size and weight of the toilet, prepare lifting equipment such as forklifts or small cranes. Carry tools such as spirit levels, tape measures, wrenches, screwdrivers, and sealants (such as silicone sealant). Prepare auxiliary materials such as pipes, fittings, anchor bolts, or fixing straps. If the ground is non-hardened, build a foundation platform with anti-corrosion wooden strips or concrete bricks in advance.
- Product Inspection: Unpack and check whether components such as the main body, roof, doors and windows, sanitary ware (toilets, sinks), water tanks, and lighting and ventilation equipment are complete. Inspect the structure and panels of the body for any transportation damage or deformation. Carefully read the installation instructions to clarify the installation points for specific models.
II. Positioning and Leveling of the Main Body
- Hoisting Operation: Use lifting equipment to lift the body steadily. The lifting straps or steel wires must be fixed at the designated hoisting points on the bottom steel beam structure of the body. It is strictly prohibited to loop them around the roof or non-load-bearing structures. Operators should stay away from the hoisting area, and a professional driver should slowly move the body to above the predetermined position and then gradually lower it to the ground.
- Level Adjustment: Use a spirit level to measure the levelness at least at the four corner points of the bottom frame of the body. If it is not level, slightly lift the low side with a jack or crowbar and insert hard waterproof shims (such as steel plates or engineering plastic blocks) to level it, ensuring the body is level in all directions.
III. Installation of the Main Structure (Reference for Simple Type)
- Foundation Platform Construction: For non-hardened ground surfaces, first lay anti-corrosion wooden strips or concrete bricks to form a rectangular frame that matches the base of the toilet. Use a spirit level to repeatedly measure and ensure the platform is level.
- Base Leveling: Place the base on the hardened ground or foundation platform. Use a spirit level to measure the diagonals and four sides, and adjust them to be completely level by inserting shims of different thicknesses.
- Wall Assembly: Fix the side panels, back panel, and base in the designed order. When tightening, gradually tighten the bolts diagonally to avoid deformation caused by unilateral force. Install the front panel and door frame, and use adjustable components to fine-tune the squareness. Check whether the sealing strips at all panel connections are intact.
IV. Connection of the Piping System (Reference for New-type Toilets)
If it is a direct water supply mode, use flexible hoses or PPR pipes to connect the on-site water supply pipe to the toilet's water inlet. Be sure to use Teflon tape or sealing gaskets at the connection points to prevent water leakage. The sewage pipes should be connected to the septic tank or municipal sewer network according to the design requirements, ensuring a reasonable slope to avoid blockages.



