Shiyan Container House Construction
Key aspects to focus on during the construction of container houses in Shiyan include project planning, foundation treatment, construction preparation, and supplier selection. Details are as follows:

I. Project Planning and Design
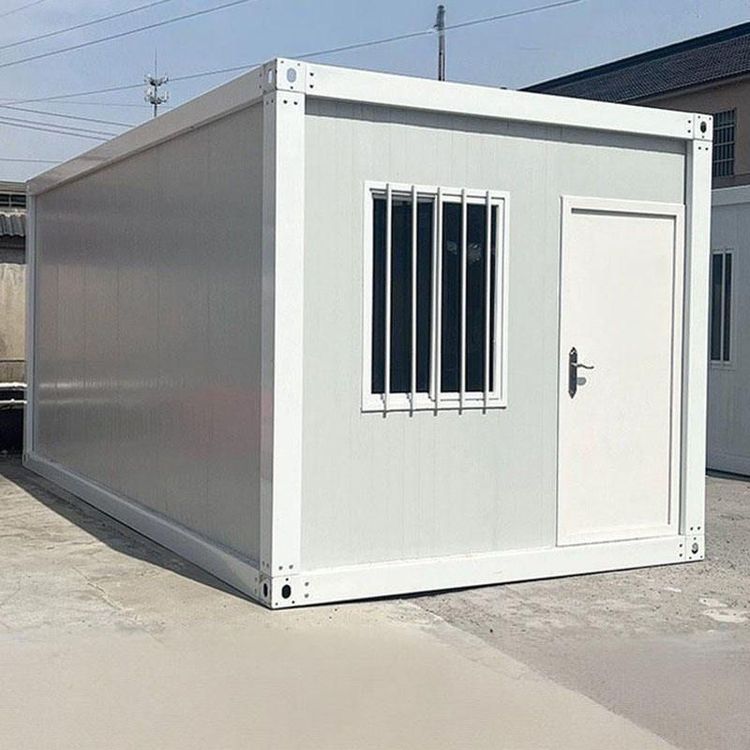
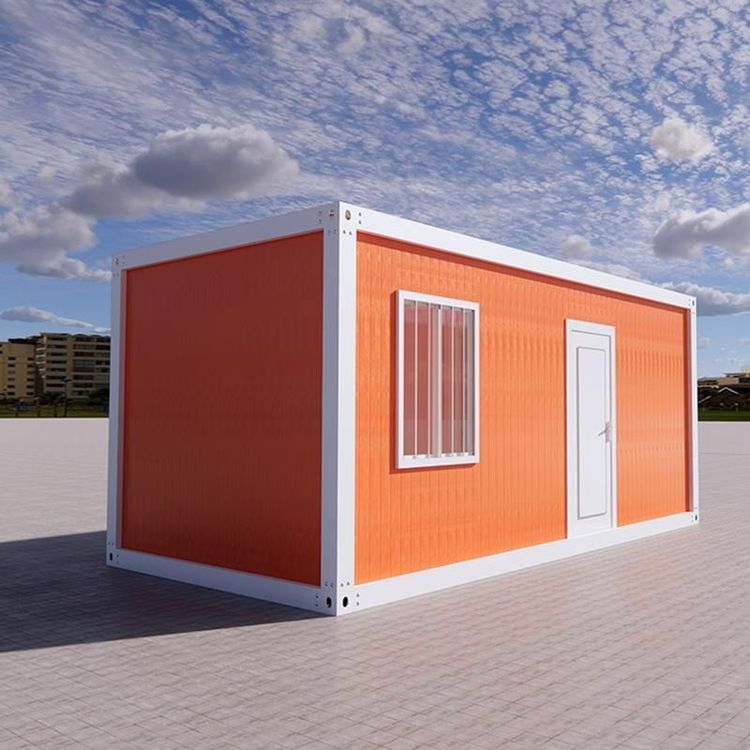
Container house projects in Shiyan typically adopt modular combination designs, using standard packing boxes (with external dimensions of 6058×2438×2800mm) as basic units to achieve functional zoning through assembly. For example, a project with a total construction area of 800 square meters was divided into an office area (300㎡), a dormitory area (400㎡), and a supporting service area (100㎡), with each standard unit equipped with independent water and electricity interfaces. The main structure is made of Q235B steel, and the walls are 50mm thick rock wool sandwich color steel plates, providing fire resistance, thermal insulation, earthquake resistance (meeting the requirements for 8-degree seismic fortification), and resistance to wind loads of up to 10 degrees. The design service life is 10 years. The layout often adopts a linear arrangement to balance space utilization and construction convenience.
II. Foundation Treatment Key Points
The rainy climate in Shiyan imposes high requirements on foundation stability. Construction requires the use of plain concrete independent foundations, complemented by a comprehensive drainage system. The ground surface needs to be treated for slip resistance to prevent settlement or slippage risks caused by water accumulation. For example, a construction site effectively addressed the challenges of rainy season construction by setting up sloped drainage ditches and a damp-proof layer.
III. Construction Preparation Phase
- Technical Preparation: Deepen the design of drawings, including the assembly plan of container houses, detailed drawings of node structures, and water and electricity system diagrams; implement a three-level technical disclosure system to ensure that construction personnel understand the process standards; establish a material inspection ledger upon arrival, focusing on verifying key parameters such as steel strength and rock wool fire rating.
- On-site Preparation: The site needs to be leveled and equipped with a temporary drainage system. Surveying and setting out are required to determine the positioning of the containers; the material storage area should be clearly divided, with container frames raised on square timber (height ≥ 200mm) and a damp-proof membrane laid at the bottom to avoid structural deformation or corrosion.
IV. Supplier Selection Criteria
Preference should be given to service providers with large-scale production bases, comprehensive qualifications (such as steel structure engineering professional contracting qualifications), and technical teams. For example, companies like Jiuzhou Container can provide standardized supporting solutions covering the entire process from design to installation, ensuring project delivery on schedule. It is essential to examine their past projects (such as the office building of China Construction Eighth Engineering Division and the container house project for a villa in Zhushan) and their after-sales service response capabilities.