
Back to blog
Article
Shipping Container Renovated House
Admin September 15, 2026
A shipping container renovated house is a habitable or usable architectural space formed by structurally transforming, functionally adapting, and decoratively treating shipping containers as basic modules.
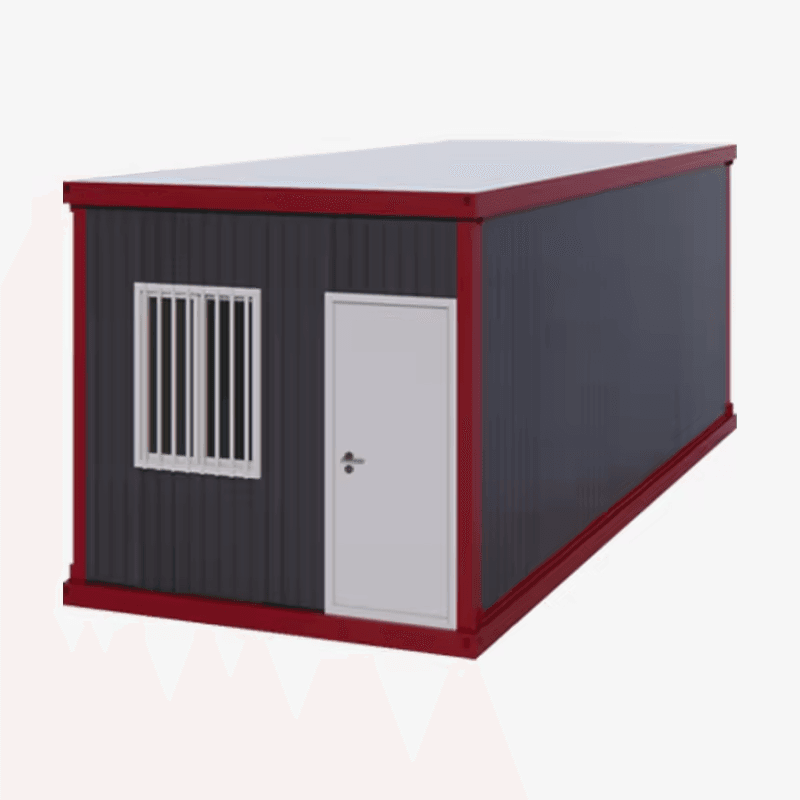
I. Renovation Basis and Core Advantages
The core of renovating a shipping container house lies in utilizing its standardized steel structural modules (such as 20-foot and 40-foot containers) as the architectural foundation. These modules possess characteristics of high structural strength, strong durability, and uniform dimensions, enabling them to withstand vibrations and stacking pressures during long-distance transportation and providing a stable physical framework for renovation. The advantages include:
- Modularity and Flexibility: The standardized dimensions of containers facilitate easy combination and assembly, allowing for space expansion through stacking or parallel connection to meet different scenario requirements. For example, multiple 40-foot containers can be assembled into multi-story residential buildings or large commercial spaces.
- Cost-Effectiveness: Second-hand containers are relatively inexpensive (e.g., a 20-foot container costs approximately 9000-14000 yuan), and the renovation period is short, resulting in cost savings of about 30%-50% compared to traditional construction.
- Sustainability: The renovation process reduces the demand for new building materials, and containers can be recycled, aligning with the concept of low-carbon construction. For example, the average number of disassembly and reuse times for products from leading manufacturers can reach more than 8 times, and the amount of construction waste generated is reduced by about 90%.
II. Key Renovation Technical Points
- Structural Reinforcement and Renovation: The corner columns, top, and bottom frames of the container must be retained to maintain structural stability, but the side panels can be cut to install doors and windows or expand the space. For example, when renovating a 40-foot container into a residence, at least two 8-foot-high sliding doors and two to three windows should be installed, and the openings should be reinforced with wood or steel bars.
- Functional System Integration: The prefabricated installation of internal facilities such as water and electricity pipelines, sanitary equipment, and cabinets is completed in the factory, and only the connection of external pipelines is required on-site. For example, a smart factory in Guangdong achieves precise assembly of steel structures, walls, and pipelines through a fully automated production line, with a daily output of 50 modules.
- Thermal Insulation and Heat Preservation Treatment: Spray foam plastic or wool insulation materials are used to fill the cavities in the container walls to prevent condensation problems. For example, container residences in Southern California need to adjust the thickness of the insulation layer according to the climate to meet energy regulations.
III. Application Scenarios and Market Trends
- Diverse Scenario Adaptation: Renovated container houses have been widely used in engineering camps, cultural and tourism homestays, emergency support, mobile commerce, and other fields. For example, a Chinese modular elderly care apartment purchased by British merchants only requires two weeks for on-site hoisting and construction.
- Cross-Border Compliance and Low-Carbon Attributes: With the growing global demand for low-carbon construction, products with cross-border export qualifications and multiple reuse capabilities have become mainstream. For example, in the first half of 2026, China's export volume of steel structural modular houses increased by 45% year-on-year, with high-end residences and data centers becoming important incremental markets.
- Personalized Customization: Through exterior decoration, internal space reorganization, and integration of smart devices, container houses can meet different aesthetic and functional requirements. For example, a 15-square-meter container home in the forest achieves a warm and livable living experience through a deformable open design, solar panels, and original wood-colored decoration.



