
Shipping Container House Shops
Shipping container house shops are modular commercial buildings built primarily from standard or customized shipping containers. They feature sturdy structures, flexible mobility, and controllable costs, making them suitable for retail, dining, exhibitions, and similar uses.
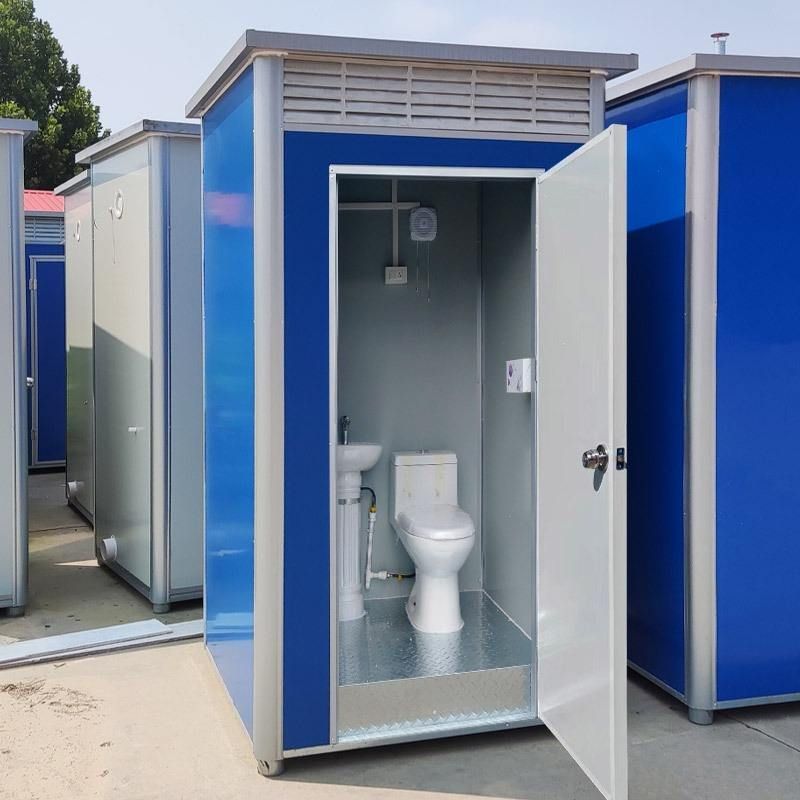
Technical Principles and Structural Features
The core of container house shops lies in modular design and steel structural frames. Standard 20-foot or 40-foot containers are manufactured from high-strength steel, offering Category 10 wind resistance, and can withstand substantial external loads. Walls typically use 50mm to 100mm thick sandwich panels (such as rock wool or polyurethane foam), providing thermal insulation; together with drainage systems and ventilation equipment (such as exhaust fans), they maintain a comfortable indoor environment. Their lightweight design (self-weight of about 2-3 tons) gives them rapid relocation and reconfiguration capability, allowing flexible adjustment of location or combination layout based on business needs.
Application Scenarios and Advantages
- Scenario diversity: Due to short construction cycles and distinctive appearance, container shops are commonly used for street cafes, cultural creative markets, scenic area service points, emergency command posts, and more. They require no complex civil foundations, have low ground load-bearing requirements, and offer high fire resistance ratings that meet multiple safety standards.
- Cost and efficiency: Compared with traditional brick-and-concrete structures, container shop construction costs are reduced by 30%-50%, and construction cycles are shortened to several days to several weeks. Modular production and on-site assembly reduce labor and material waste, suiting short-term or semi-permanent commercial needs.
- Flexibility and reusability: Single-story, double-story, or multi-story combination layouts are flexible and support mixed uses (such as retail + dining + office). Units can be dismantled and relocated, with low project iteration costs—especially suitable for cultural tourism commercial streets, temporary exhibitions, and similar scenarios.
Advantages for Building Commercial Streets
Container commercial streets use a factory prefabrication + on-site assembly model to achieve rapid deployment and low-cost operations. Interiors are filled with rock wool and fitted with double-glazed insulating glass to improve sound and thermal insulation; exteriors can be customized with coatings, distinctive shapes, and lighting effects to create differentiated themed scenes. Their broad spatial adaptability accommodates multiple business types and supports dynamic layout adjustments based on operational data, reducing long-term operational risk.
Market Product Types
Mainstream products on the market include quick-assemble container houses (cold-resistant, warm, and structurally stable), foldable modular shops (suitable for project orders), and movable steel-structure shops (supporting multiple custom styles). Some brands offer full-process services covering design, production, transport, installation, and after-sales maintenance, further simplifying commercial deployment.



