Shipping Container House Design
The design of shipping container houses requires a comprehensive consideration of modular combinations, spatial utilization, structural safety, environmental adaptability, and personalized needs, achieving a balance between functionality and aesthetics through innovative design.

1. Modular Combination and Spatial Design
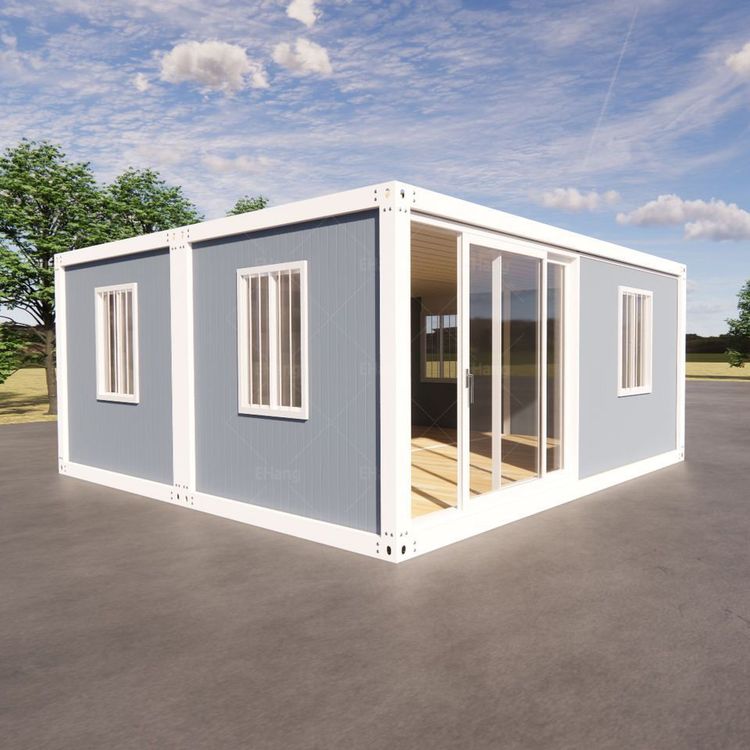
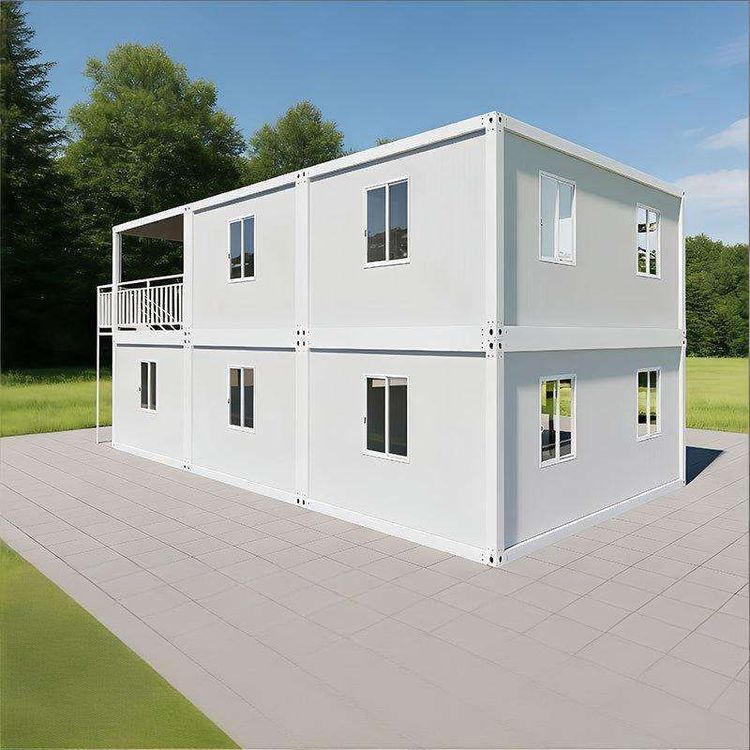
Shipping container houses use standardized containers as basic units, forming the main structure through stacking and splicing. Common designs include single-story or multi-story structures, such as constructing a 120-square-meter residence by interleaving four 40-foot containers or combining 16 containers into a four-story building. Spatial design needs to break through the inherent limitations of containers, adopting open layouts to enhance internal and external connectivity and creating diverse spatial forms through adaptive container combinations, such as cantilevered structures and staggered terraces. For example, the Wolfe Cabin in Canada forms a lookout tower through vertical supports and cantilevered design, while the Caterpillar House in Chile achieves natural integration by following the mountain slope layout.
2. Structural Safety and Durability
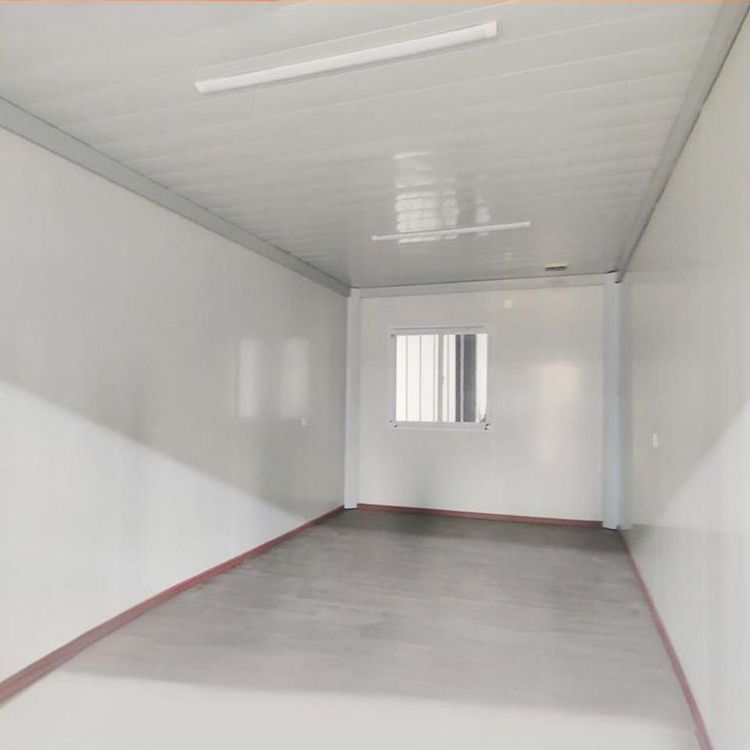
The steel structure of containers must meet load-bearing standards (20-foot containers bear 25 tons, and 40-foot containers bear 45 tons) and extend service life through anti-corrosion treatments (such as corrosion-resistant paint). Insulation and ventilation are key issues, requiring the use of efficient insulation materials, skylight systems, and cross-ventilation designs to reduce energy consumption. For example, the Drivelines Studios building in South Africa constructs a seven-story residence with 140 containers, necessitating reinforced structural connection nodes; the Starburst House in California optimizes ventilation paths through a central radial layout.
3. Environmental Adaptability and Sustainability
Design should incorporate regional climate characteristics, such as enhancing insulation in desert areas and focusing on moisture resistance in humid regions. Environmental friendliness can be achieved through renewable energy, rainwater harvesting systems, and green roofs. For example, Envase Casa utilizes solar panels and recycled materials to reduce environmental impact; Tsinghua University's "Sustainable Living Lab" achieves rapid assembly and 100% recyclability through modular design.
4. Functional Expansion and Personalized Expression
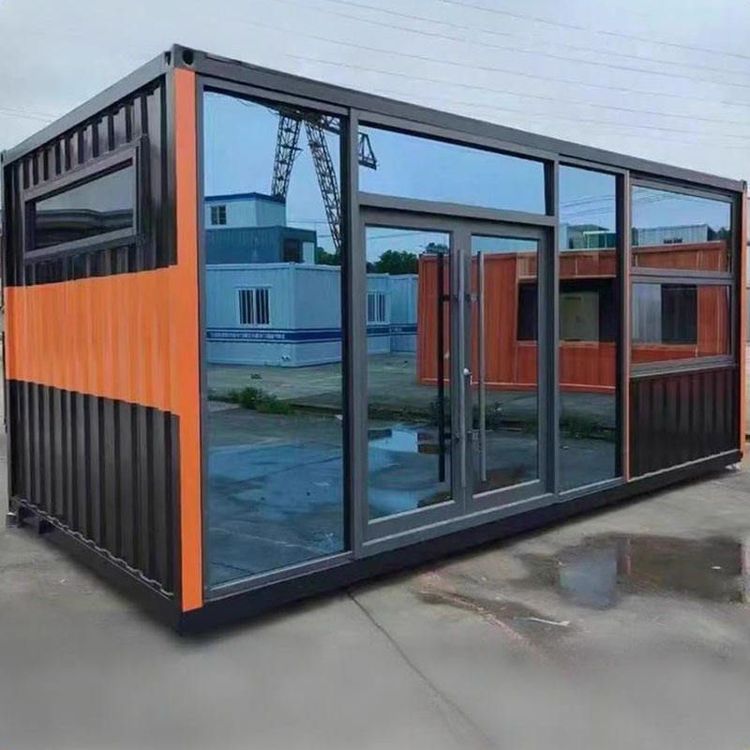
Container houses have expanded from single residences to commercial, artistic, and other fields. Functional design needs to match usage scenarios, such as cafes, event spaces, or temporary exhibition halls. Personalized expression can be achieved through color combinations, material selections, and creative shapes, such as the Glass Box House incorporating glass instead of metal side panels to blend with nature, and the Prince Road Container House showcasing artistic flair through a Mondrian-style kitchen.