
Shilouzhen Container House Customization
The container house customization services in Shilouzhen can be realized through professional manufacturers, with customization covering various aspects such as size, functionality, and design. The following provides an overview of customization feasibility, common customization types, customization processes, and considerations:
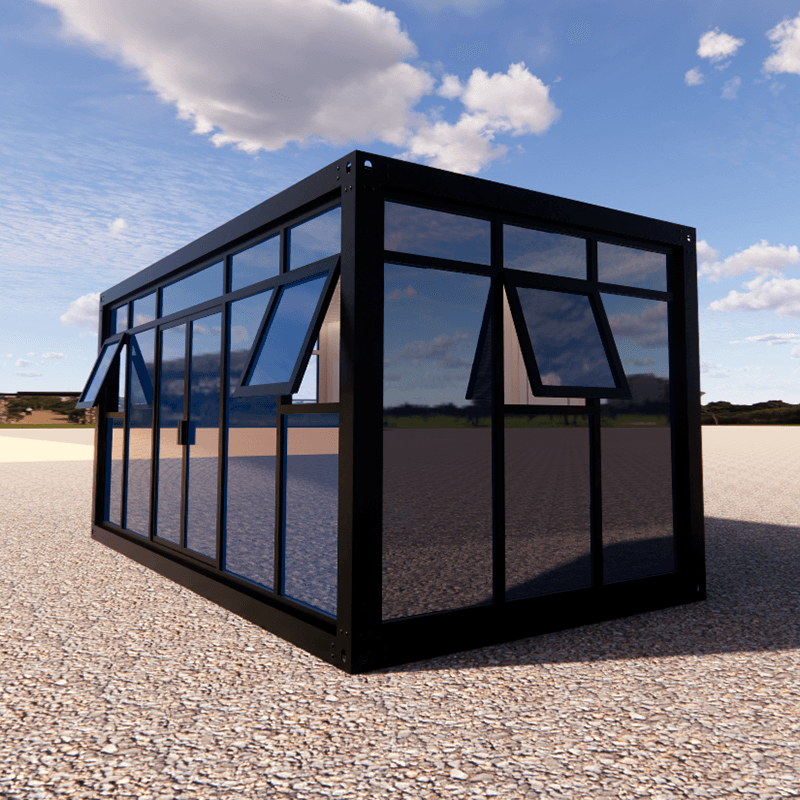
I. Customization Feasibility
Container house customization is technically mature, with core processes including steel structure frame welding, wall and roof panel prefabrication, and plumbing and electrical line embedding. After most processes are completed in the factory, the components are transported to the site for assembly, which shortens the construction period and ensures component precision. For example, some manufacturers in Shijiazhuang support customization of irregular sizes, and the modular design enables the products to be repeatedly disassembled and reused, making them suitable for temporary construction sites and emergency housing.
II. Common Customization Types
- Packing-box container houses: These use hot-dip galvanized cold-formed steel frames paired with fire-resistant polyurethane sandwich panels, offering thermal insulation and fire resistance. They can be used independently or stacked in multiple layers, suitable for construction site dormitories and office areas.
- Light steel keel houses: These utilize cold-formed thin-walled light steel keels for load-bearing, with walls filled with insulation materials. They offer flexible appearances and layouts, suitable for long-term use scenarios such as self-built houses and homestays.
- Functional kiosks and supporting buildings: These have adjustable sizes and layouts, commonly used for security kiosks, property management kiosks, and environmental protection public toilets.
III. Customization Process
- Requirement Communication: Clarify the usage scenario (e.g., residential or office), size requirements, and functional needs (e.g., whether to include bathrooms or partitions).
- Design Phase: The manufacturer completes structural design and detailed drawings based on the requirements, with some manufacturers offering design services.
- Production and Manufacturing: This includes steel cutting, welding, surface treatment, composite processing of wall and roof panels, and pre-installation of doors, windows, electrical systems, and plumbing.
- On-site Installation: Modules are hoisted into place and assembled, significantly reducing on-site construction time.
IV. Considerations
- Material Selection: It is recommended to use hot-dip galvanized cold-formed steel for structural components, rock wool, glass wool, or polyurethane sandwich panels for walls, and cement fiber boards or steel-wood composite floors for the ground.
- Manufacturer Qualifications: Prioritize manufacturers with mature steel structure processing techniques, wall panels that meet fire resistance standards, and extensive project experience.
- Cost and Schedule: Customization costs are influenced by size, materials, and functionality, so it is necessary to confirm the quotation and delivery schedule in advance.



