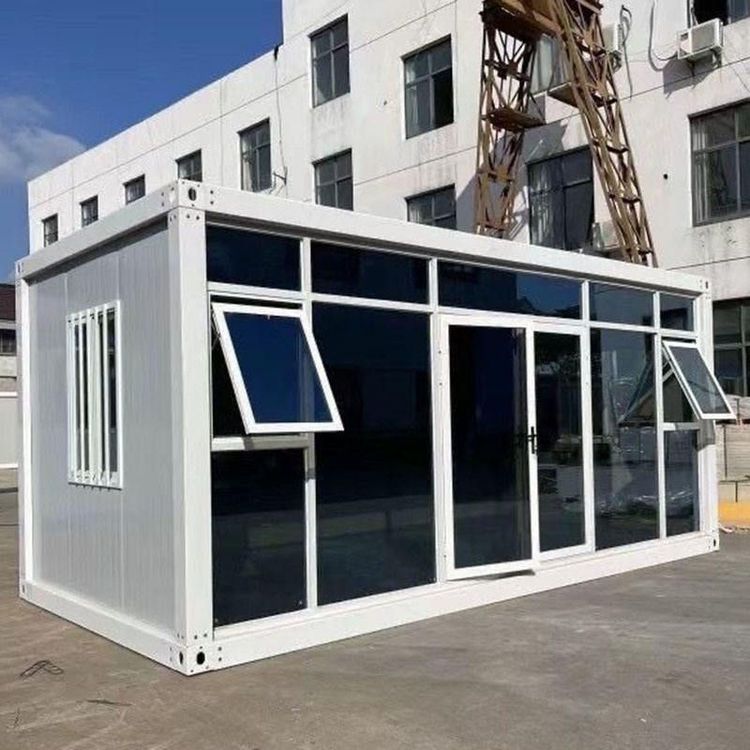
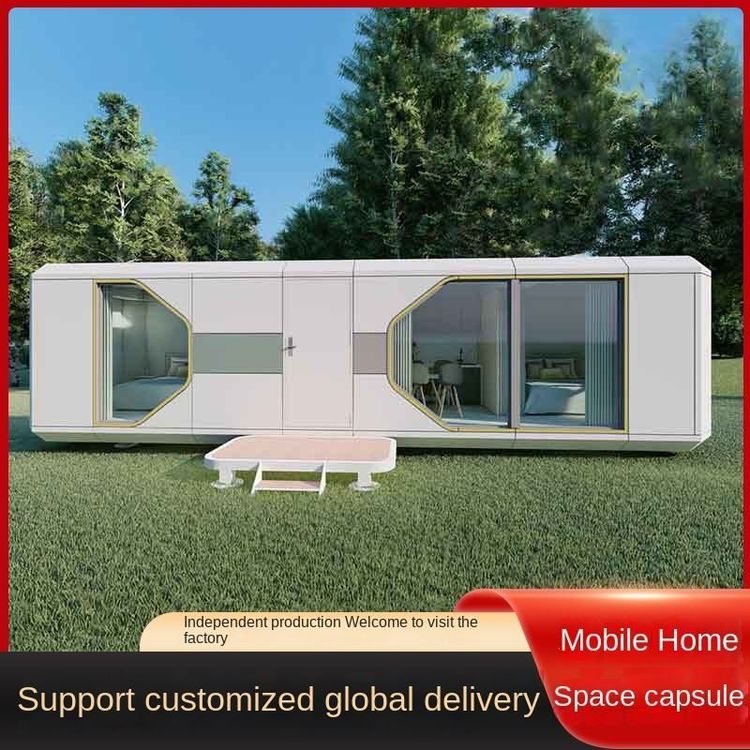
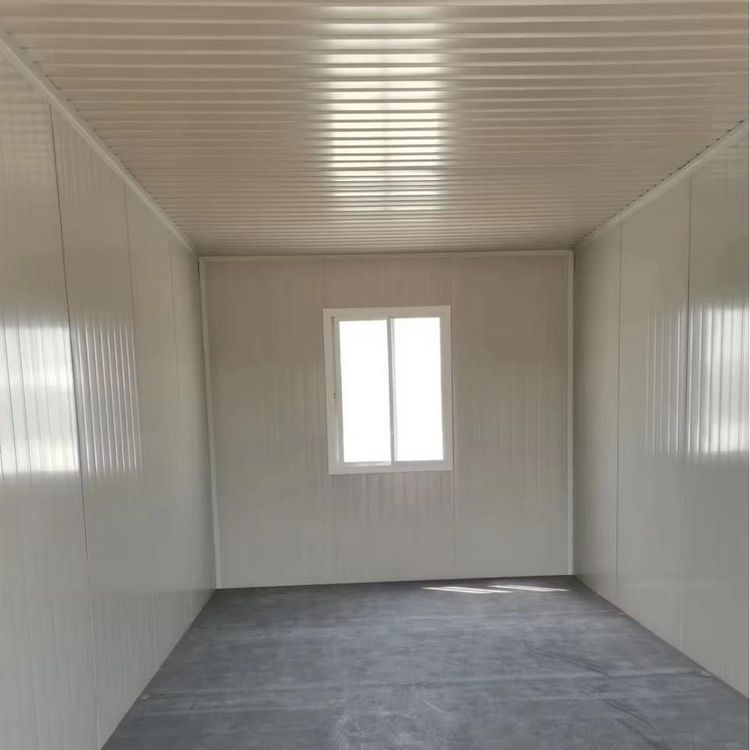
Interior of Shenyang Container House
The interior design of Shenyang container houses focuses on functionality and integration, achieving space optimization and rapid deployment through modular prefabrication and the application of efficient materials.

1. Integrated Pipeline System
The electrical wiring, water supply and drainage pipes, and network cabling channels of Shenyang container houses are embedded in the wall and floor interlayers during the factory prefabrication stage, forming a standardized integrated interface. This design avoids the complexity of on-site construction and ensures a reasonable pipeline layout that is easy to maintain. For example, electrical wiring is installed in a concealed manner, ensuring both safety and improved space tidiness; water supply and drainage pipes are connected via modular interfaces, allowing for quick disassembly and assembly to adapt to different usage scenarios.
2. High-Performance Wall and Floor Materials
Wall panels generally use metal sandwich panels, with an outer layer of galvanized steel or aluminum alloy and an inner layer filled with insulation materials such as polyurethane or rock wool. The surface is coated with anti-corrosion paint to enhance weather resistance. Interior panels are made of calcium silicate board or fiber cement board, which are fire-resistant (with a fire resistance limit of up to 1-2 hours), moisture-resistant (with a water absorption rate of less than 10%), and easy to clean, making them suitable for high-humidity or dusty environments. The floor system is a multi-layer composite structure: the upper layer is made of wear-resistant PVC or rubber material, the middle layer is high-density fiberboard for support, and the lower layer integrates shock-absorbing and soundproofing pads (such as EPDM rubber), effectively reducing footstep noise and equipment vibration noise, enhancing user comfort.
3. Modular Functional Space Configuration
According to different needs, the interior of container houses can be customized with dedicated areas such as bathrooms and kitchens. For example, bathrooms use integrated bathroom modules that incorporate toilets, sinks, and shower facilities, with waterproof sealing to prevent leakage; kitchen modules are equipped with built-in stoves, range hoods, and storage cabinets, with embedded pipeline designs to ensure safe connections for gas, water, and electricity. The modular design supports quick assembly and disassembly, with a single functional unit able to be installed within 4-6 hours, suitable for scenarios such as temporary offices, field operations, or emergency rescue.
4. Typical Application Scenarios
Container houses with interior renovations can be directly used as independent spaces. For example, container shelters can be transformed into field operation rest areas (accommodating 6-8 people) or small offices (equipped with desks, network interfaces, and air conditioning) by adding partitions, lighting, and ventilation systems. Their structural strength meets wind resistance (up to 12-level winds) and earthquake resistance (up to 8-degree seismic intensity) requirements, adapting to complex geographical environments and becoming an efficient solution for mobile architecture.