
Shaoyang Container House Construction
Shaoyang container house construction takes modularity as its core, achieving efficient, flexible, and sustainable building solutions through standardized processes. The construction process and advantages can be explored from the following aspects:
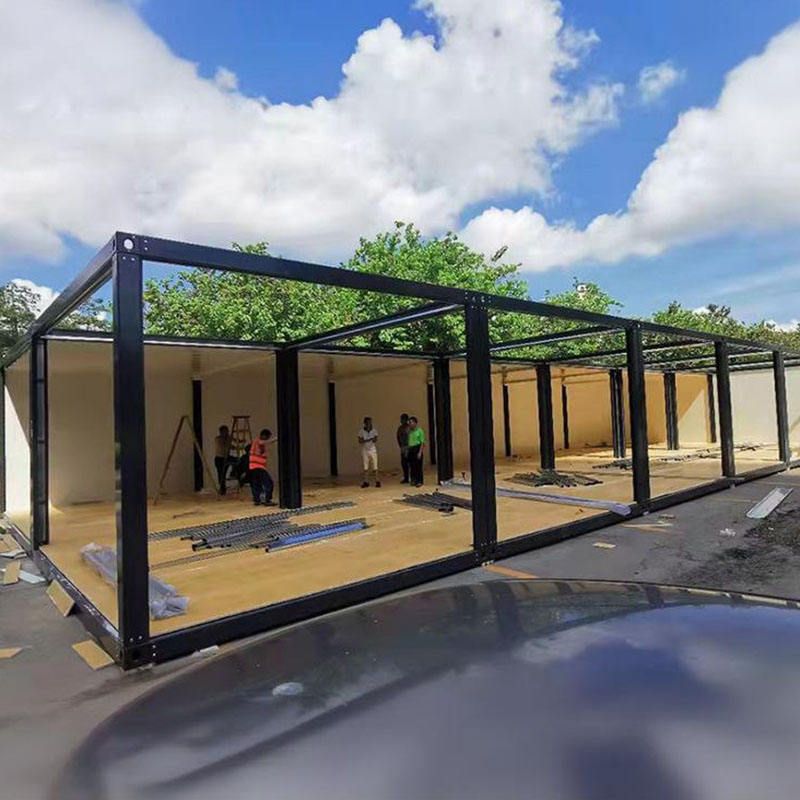
1. Structural Transformation and Modular Design
Using standard shipping containers as the base material, architectural bodies are formed through processes such as cutting, welding, and reinforcement. The transformation stages include:
- Spatial Reconfiguration: Cutting openings in the container bodies for windows and doors, and horizontally or vertically connecting multiple containers to expand space, creating composite functional areas (e.g., integrated office and accommodation spaces);
- Functional Upgrades: Adding thermal insulation layers (e.g., rock wool panels), installing electrical and plumbing systems, and ventilation, with customizable interior finishes (e.g., flooring, ceilings);
- Structural Reinforcement: Adding steel beams or corner fittings at connection points to ensure overall stability and meet the moisture-proof requirements of Shaoyang's rainy climate.
2. Construction Efficiency and Resource Optimization
- Factory Prefabrication: Companies like Hunan Yaheng Tengfei adopt assembly-line production, completing interior finishes and pipe embeddings in the factory, requiring only on-site hoisting and assembly, reducing construction time by over 50% compared to traditional buildings;
- Standardized Operations: Unifying container sizes (e.g., 20-foot, 40-foot) and interface specifications, reducing material waste and lowering construction waste generation by about 70%;
- Quality Control: Precision equipment (e.g., large steel plate bending machines) ensures component accuracy, avoiding on-site construction errors and enhancing structural safety.
3. Flexibility and Scenario Adaptability
- Mobility: Modular design supports rapid disassembly and reassembly, suitable for temporary needs such as construction site dormitories and emergency shelters in Shaoyang, with a resource recycling rate of over 90%;
- Diverse Scenarios:
- Cultural and Tourism Spaces: Combining natural landscapes with glass facades and terraces to create mountain lodges or waterfront cafes;
- Commercial Applications: Connecting containers to form retail stores or exhibition centers, creating a modern streetscape;
- Auxiliary Functions: Serving as security booths, equipment rooms, or emergency supply storage, meeting sealing and safety requirements.
4. Sustainable Design Innovations
- Energy Efficiency: Integrating energy-efficient windows, doors, and solar panels to reduce energy consumption;
- Space Optimization: Enhancing utilization through composite space combinations (e.g., multi-level layouts) to reduce land use;
- Material Recycling: Containers can be recycled and reused, aligning with Shaoyang's green building promotion policies.
Enterprise Practice Case
Hunan Yaheng Tengfei Light Steel Housing Co., Ltd., with 15 years of industry experience, offers products such as packing-box units and foldable containers, serving scenarios like construction site dormitories and scenic area lodges. Its production process covers design, logistics, installation, and after-sales service, equipped with over 30 precision machines to ensure product quality and delivery efficiency, making it a benchmark enterprise in Shaoyang's container house construction sector.



