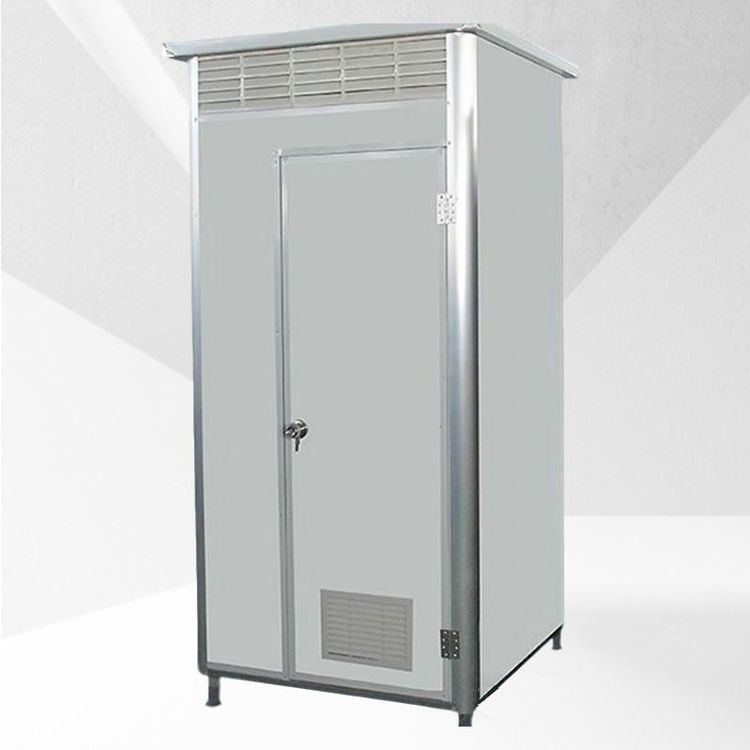
Installation of Mobile Toilets in Xinzhou, Shanxi
The installation of mobile toilets in Xinzhou, Shanxi, requires adherence to the following professional procedures, covering all aspects from foundation engineering to functional commissioning:

1. Foundation Engineering Excavation of foundation pits is carried out using a backhoe excavator for strip foundation construction. The slope of the excavation is controlled at a ratio of 1:0.5, and a 10-20 cm manual trench-clearing layer is reserved at the base to ensure flatness. Drainage ditches and collection wells are set up around the perimeter to prevent water accumulation. Commercial concrete is used for pouring, with a slump strictly controlled at 180±20 mm. An immersion vibrator is employed for layered compaction to avoid honeycombing and pitting. Given the cold winters in Xinzhou, a 50 mm thick damp-proof layer is added at the base of the foundation to prevent frost heave damage.
2. Structural Engineering Steel structural components are prefabricated in the factory and then transported to the site for assembly using a combination of bolted and welded connections. The verticality deviation of columns during installation must be ≤ H/1000 and ≤ 10 mm, while the levelness deviation of beams should be ≤ 2 mm/m. The welding quality grade is II, with a non-destructive testing ratio of no less than 20%. Modular lifting is performed using a 25-ton truck crane, with lifting points set at the structural center of gravity. Stability during lifting is controlled by guy ropes, and gaps between modules are filled with waterproof sealant and secured with 304 stainless steel trim strips to ensure airtightness and waterproofing.
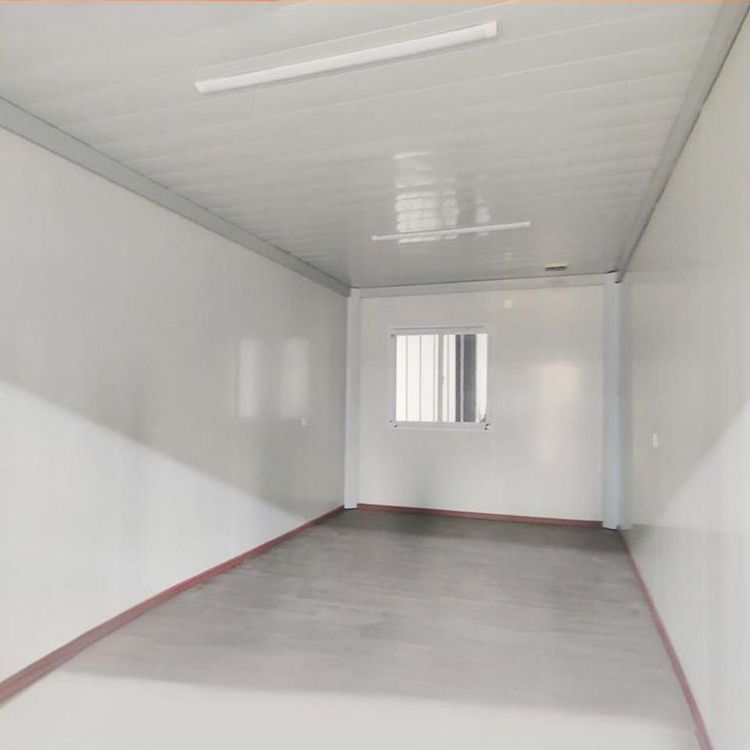
3. Decoration and Finishing Engineering Wall panels are fixed using self-tapping screws with a spacing of ≤ 300 mm, and waterproof tape is applied at panel joints followed by sealant. The interior walls are lined with waterproof gypsum board or PVC扣板 (PVC panel), and the floor is laid with anti-slip tiles with a slope (≥ 1.5%) for drainage. Given the windy and sandy environment in Xinzhou, exterior windows are double-glazed with air gaps, and the joints between window frames and walls are filled with expanding foam and sealed with weather-resistant sealant.
4. Functional System Installation Integrated internal processing is a core aspect:
- Sewage System: Depending on the usage scenario, options include flush-type (requiring connection to municipal sewage networks), vacuum suction-type (with a water-saving rate of 80%), or biodegradation-type (using microbial strains to decompose waste without external discharge).
- Ventilation System: Axial fans are installed at the top, with an air exchange rate of ≥ 15 times per hour, and rain-proof louvers are added at exhaust vents.
- Insulation System: To cope with winter temperatures as low as -20°C in Xinzhou, the walls are insulated with a 150 mm thick XPS extruded polystyrene board plus a 50 mm polyurethane foam double-layer insulation, and rock wool boards are added to the roof to ensure an indoor temperature of ≥ 5°C.
5. Commissioning and Acceptance After installation, system linkage commissioning is conducted, including water supply pressure testing (≥ 0.3 MPa), sewage pipe flushing tests, and lighting illumination measurements (≥ 200 lx). During acceptance, emphasis is placed on inspecting structural safety, waterproofing performance, and environmental protection indicators to ensure compliance with the "Urban Public Toilet Design Standard" (CJJ14-2016) and local regulations in Xinzhou.